03 / Wall-side threshold
Lintel 260
A horizontal enclosure brings the conversation to a wall, a low boundary or a doorway. Lintel pairs a visible daytime line with a concealed underside opening; it does not claim a uniform wash or code-compliant step lighting.
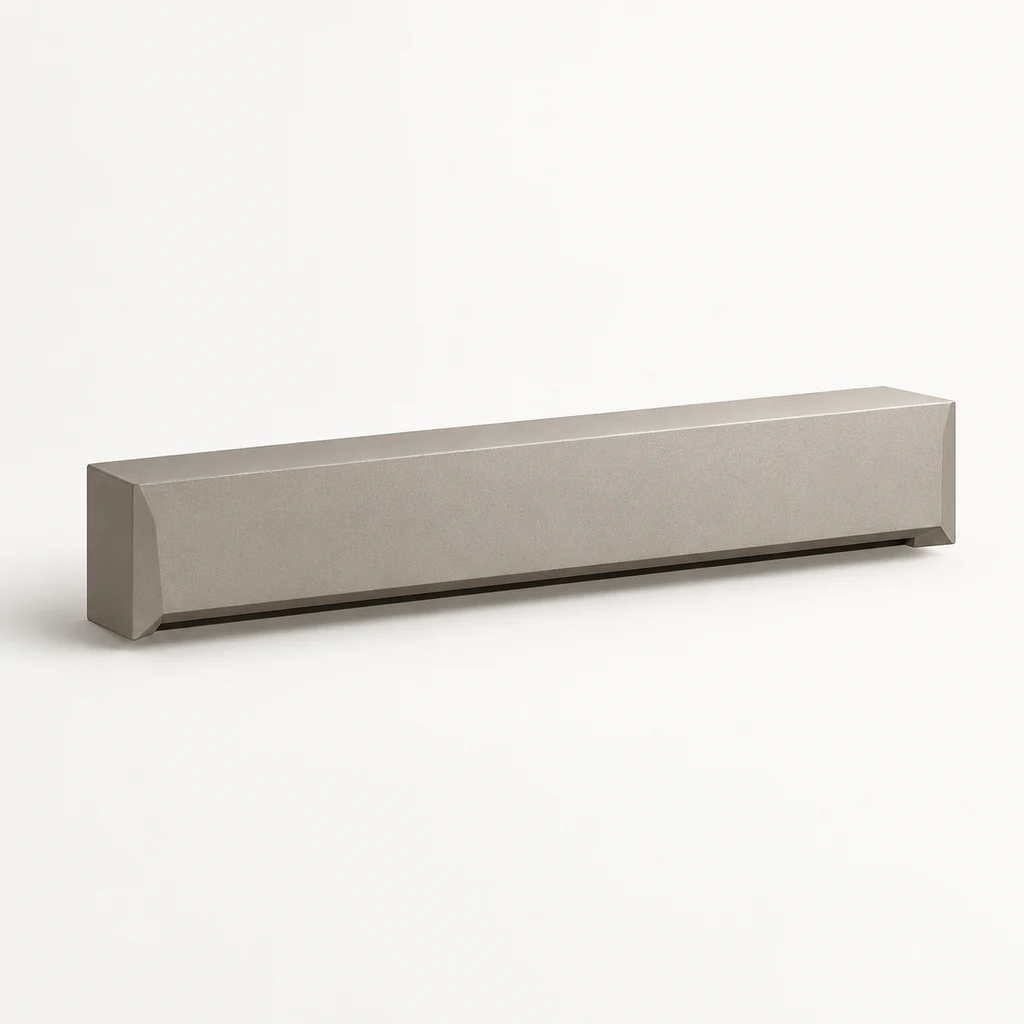
An opening below.
A calm wall above.
A small bevel terminates the body without an exposed luminous end. Confirm how the bracket, rear cable space and service access fit the real substrate. The image is deliberately not an installation drawing.
- Intended role
- Wall / threshold discussion
- Nominal scale
- 260 × 62 × 45 mm, nominal concept
- Material concept
- Formed metal enclosure; finish unverified
- Mounting question
- Surface wall bracket, cable entry to coordinate
- Optical intent
- Underside slot; distribution unverified
Detail review
What the sample
needs to answer.
Not an emergency luminaire or a verified stair-safety product. Do not use the nominal size as a cutout or infer waterproofing from the wall-mounted form.
Resolve the wall finish and backing before the final bracket location.
Review glare from the lower approach and reflections on any glass beside the door.
Check removal clearance, water paths and the replaceability of internal components.
Keep the evidence
with the configuration.
For a real product, the dimensions, finish, optic, source, driver and mounting hardware should identify one reviewed configuration. A different option can require fresh evidence. Record outstanding items rather than assuming interchangeability.
Download this concept sheet · TXT