DEMO / ORIGINAL DESIGN / FICTIONAL COMPANYVaysen furniture templates
GRIDWORKSPACE / WORKTOP / INTERFACE

SPACE / WORKTOP / INTERFACE

Desk systems

Single desks, paired benches and meeting tables. Begin with the actual room plan, worktop reference and service interfaces before a workplace sample.

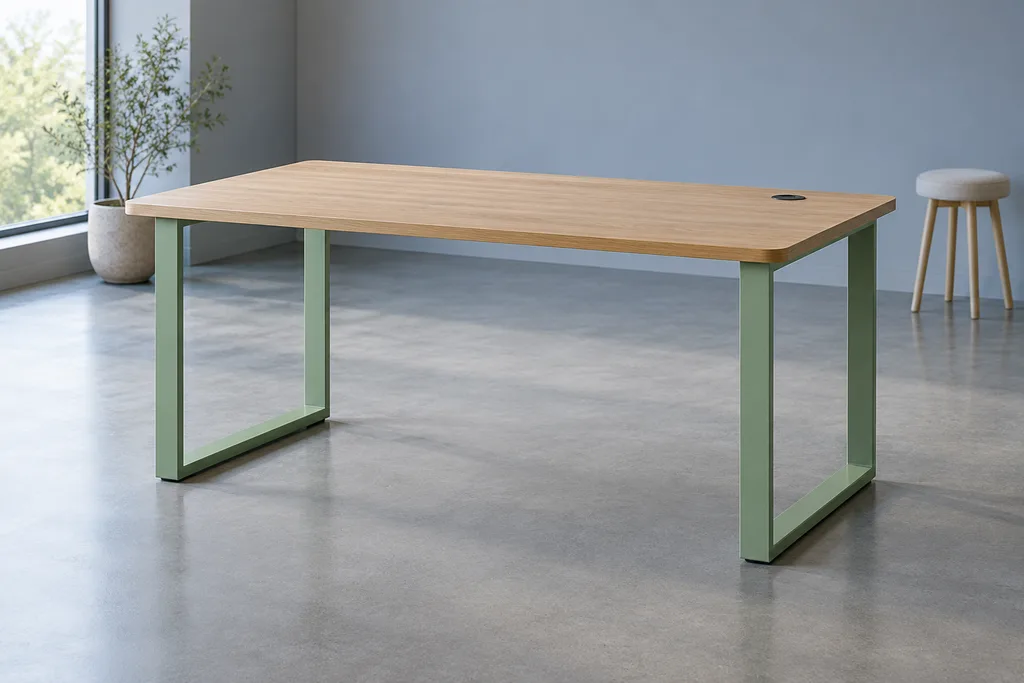
01 / GW-201
Original appearance concept: office single desk, fictional furniture appearance; not a verified construction
Original AI appearance concept / fictional furniture appearance / geometry and materials unverified

Private work / ORIGINAL STUDY

Single work desk

A simple rectangular worktop on two frame ends. Retain the actual equipment envelope, user side and fixing revision before treating the appearance as a desk specification.

Example W × D × H
1400 × 700 × 740 mm — illustrative
Top reference
Pale timber-looking surface / substrate unverified
Edge question
Soft corner and actual edge detail
Review the actual sample questions
02 / GW-202
Original appearance concept: office paired bench, fictional furniture appearance; not a verified construction
Original AI appearance concept / fictional furniture appearance / geometry and materials unverified

Repeated work / ORIGINAL STUDY

Paired workstation bench

Two opposed work positions with a centre divider reference. The repeating arrangement adds junction, service and installation questions to the worktop record.
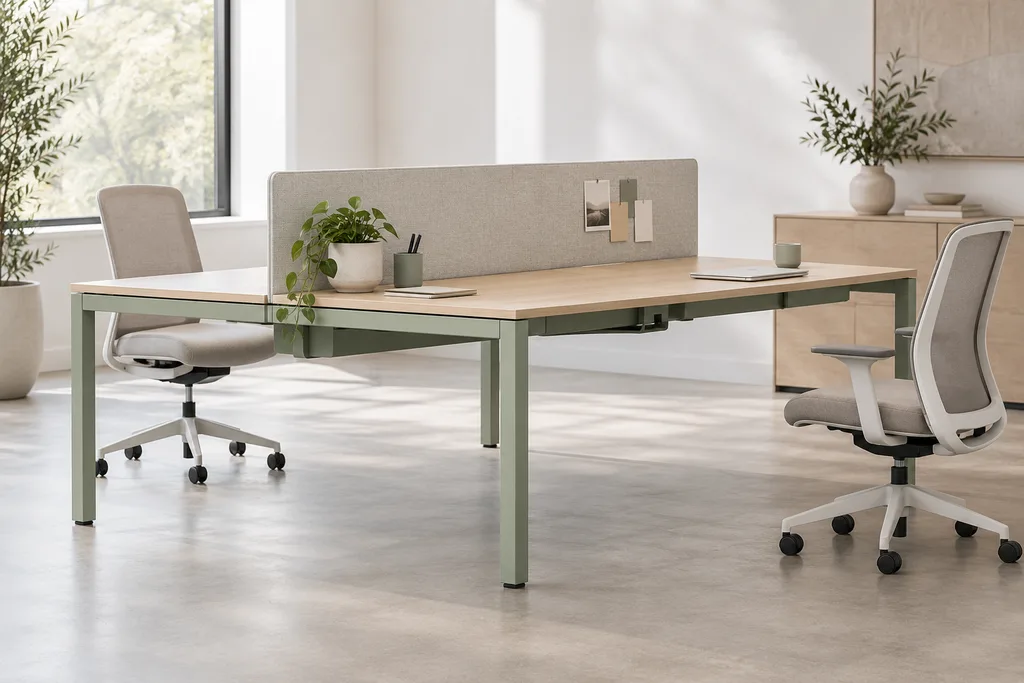
Example W × D × H
2800 × 1400 × 740 mm — illustrative
Position reference
Two opposed worktop sides / no capacity approval
Divider question
Actual fabric, panel and attachment records
Review the actual sample questions
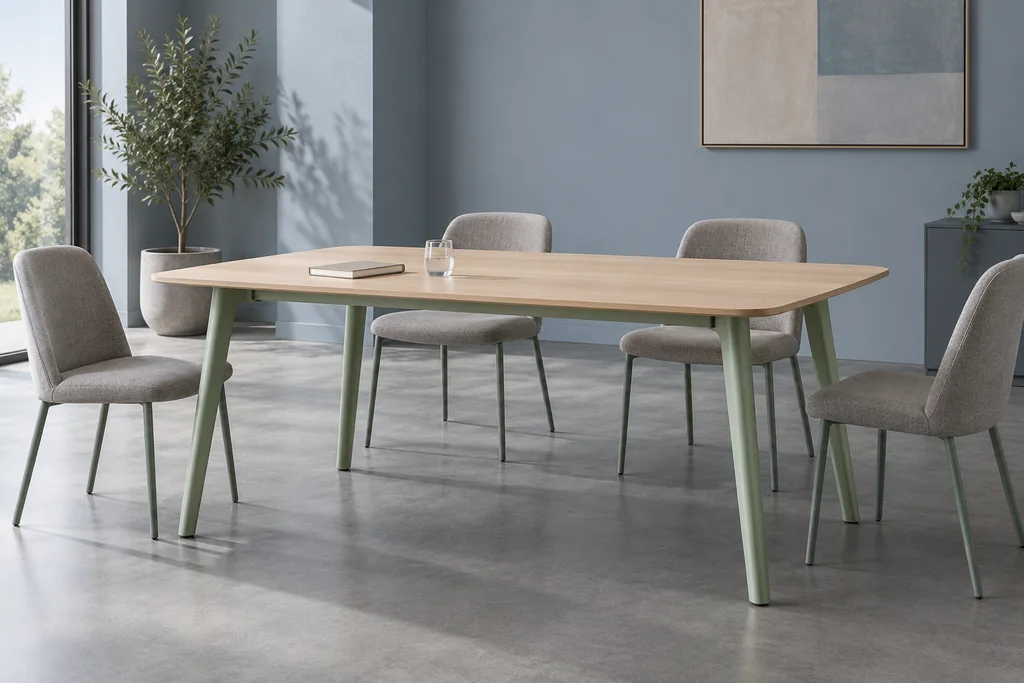
03 / GW-203
Original appearance concept: office meeting table, fictional furniture appearance; not a verified construction
Original AI appearance concept / fictional furniture appearance / geometry and materials unverified

Meeting spaces / ORIGINAL STUDY

Meeting-room table

A broad soft-corner worktop and four-leg frame reference. Discuss the chair approach, underside and real service route as parts of the same room.

Example W × D × H
2200 × 1000 × 740 mm — illustrative
Top reference
Soft-corner rectangular appearance
Underside question
Actual apron / fixing / chair-clearance records
Review the actual sample questions

Bring the actual references.

Original imagery, illustrative dimensions and actual supplier evidence are separate records.

Build a workplace sample brief