DEMO / ORIGINAL DESIGN / FICTIONAL COMPANYVaysen furniture templates
GRIDWORKSPACE / WORKTOP / INTERFACE

THE WORKPLACE / ORIGINAL DEMO

A place to work.
A system to specify.

Single desks, paired benches and meeting tables. Begin with the actual room plan, worktop reference and service interfaces before a workplace sample.

Build a workplace sample brief
Original appearance concept: office hero, fictional furniture appearance; not a verified construction
Original AI appearance concept / fictional furniture appearance / geometry and materials unverified

THREE CONSTRUCTION STUDIES

One workplace, different junctions.

Explore the full product records
01 / GW-201
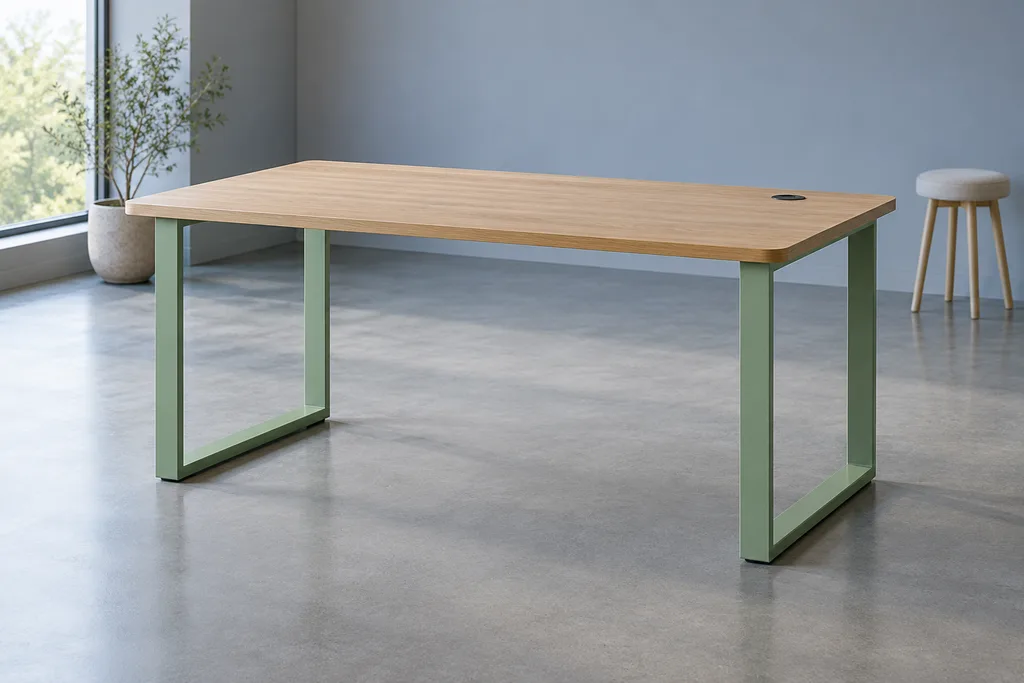
Original appearance concept: office single desk, fictional furniture appearance; not a verified construction
Original AI appearance concept / fictional furniture appearance / geometry and materials unverified

Private work

Single work desk

A simple rectangular worktop on two frame ends. Retain the actual equipment envelope, user side and fixing revision before treating the appearance as a desk specification.

Example W × D × H
1400 × 700 × 740 mm — illustrative
Top reference
Pale timber-looking surface / substrate unverified
02 / GW-202
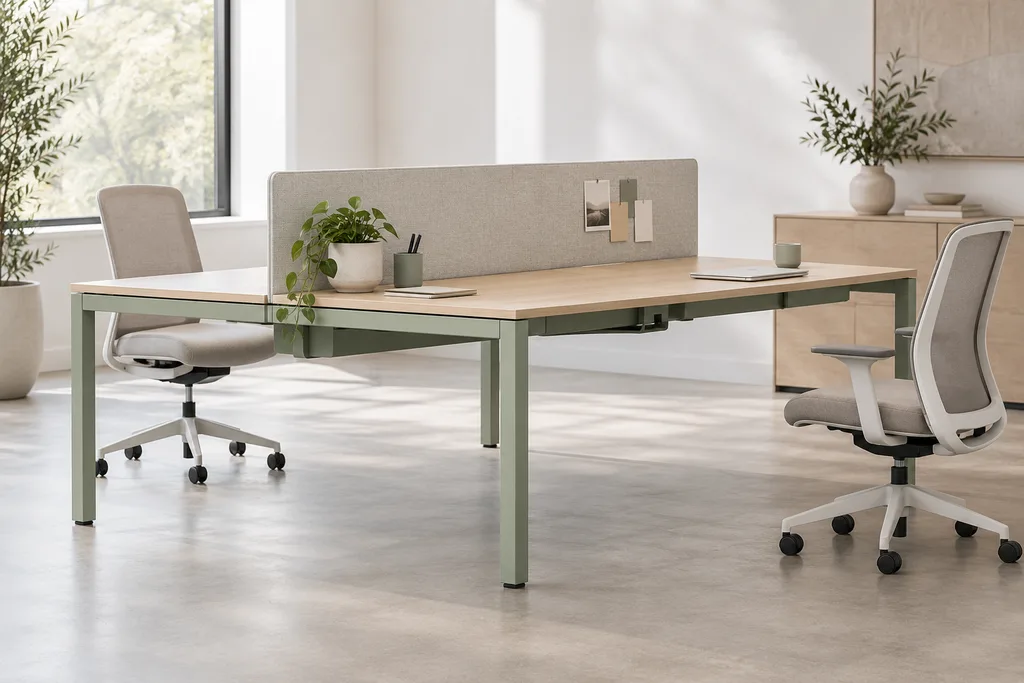
Original appearance concept: office paired bench, fictional furniture appearance; not a verified construction
Original AI appearance concept / fictional furniture appearance / geometry and materials unverified

Repeated work

Paired workstation bench

Two opposed work positions with a centre divider reference. The repeating arrangement adds junction, service and installation questions to the worktop record.

Example W × D × H
2800 × 1400 × 740 mm — illustrative
Position reference
Two opposed worktop sides / no capacity approval
03 / GW-203
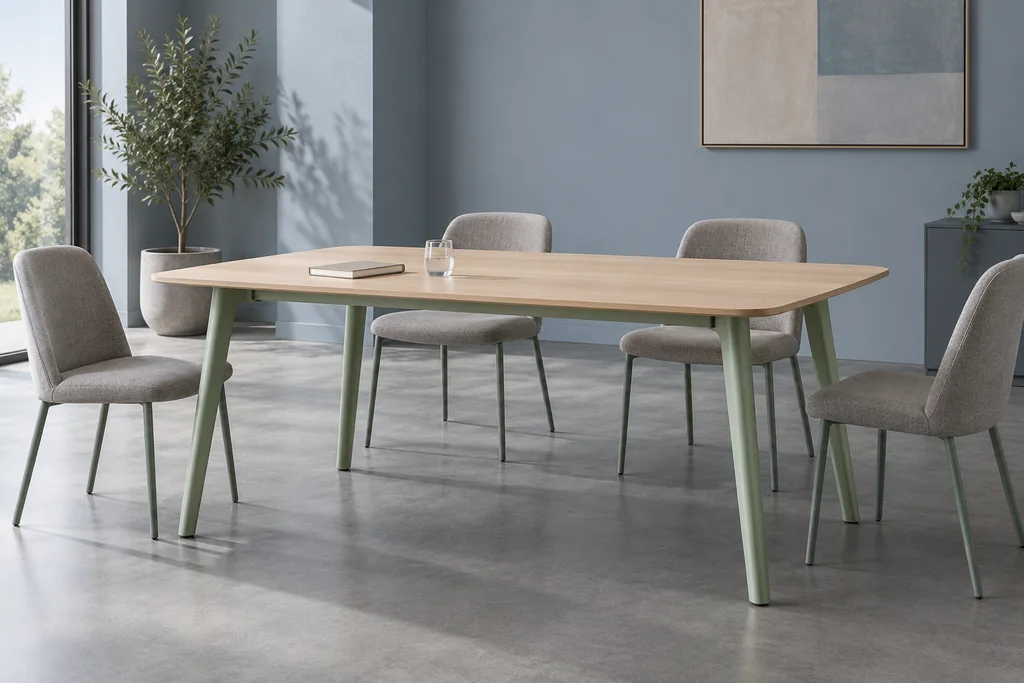
Original appearance concept: office meeting table, fictional furniture appearance; not a verified construction
Original AI appearance concept / fictional furniture appearance / geometry and materials unverified

Meeting spaces

Meeting-room table

A broad soft-corner worktop and four-leg frame reference. Discuss the chair approach, underside and real service route as parts of the same room.

Example W × D × H
2200 × 1000 × 740 mm — illustrative
Top reference
Soft-corner rectangular appearance

THE FICTIONAL COMPANY / SAMPLE PRACTICE

The room comes before the desk code.

GRIDWORK is an original fictional office-furniture studio imagined around a marked-up floor plan. Its story begins with a workplace planner, a furniture editor and a sample coordinator comparing the same desk in a small private room and a repeated workstation arrangement. The tabletop was similar; access, services and assembly questions were different.

Read the studio and sample approach
01

Room identity

Use measured room references; the demo plan supplies no access or code compliance.

02

Surface identity

Separate appearance colour, actual substrate, edging and finish formulation.

03

Interface identity

Retain fixing, divider and service details; no electrical installation is approved.

04

Assembly evidence

Request actual instructions and applicable product-specific load and stability evidence.
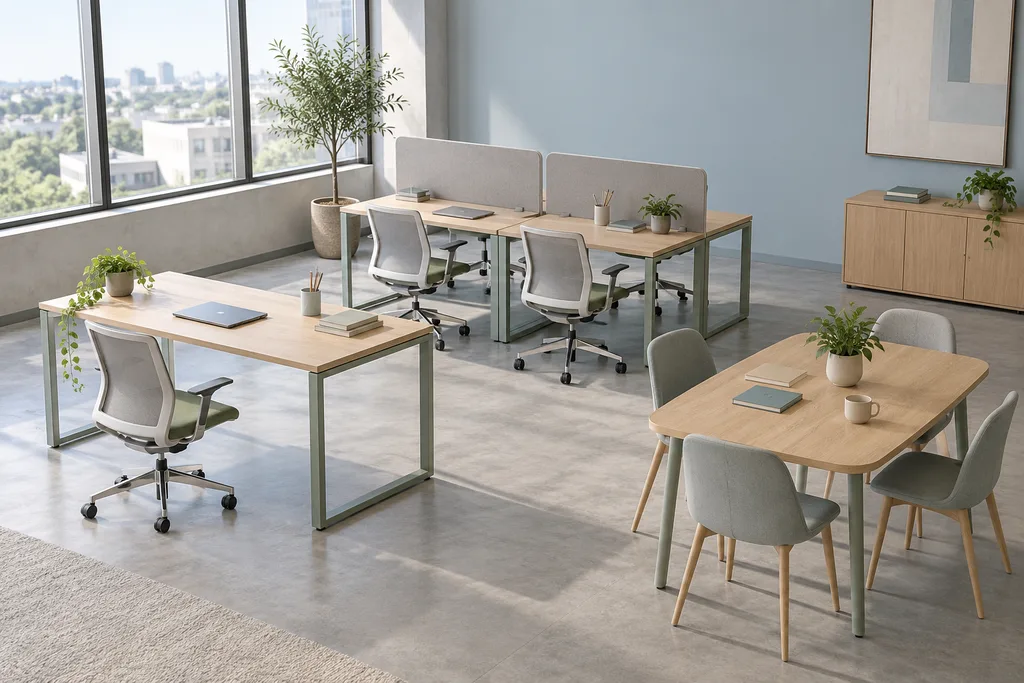
From actual reference to physical sample.

  1. 01

    Room and program

    Retain the actual room plan, equipment list and proposed furniture schedule.

  2. 02

    Construction references

    Request worktop substrate, frame, fixings and service-interface drawings.

  3. 03

    Physical sample

    Review a finish chip, junction sample or complete assembled unit as appropriate.

  4. 04

    Project evidence

    Keep assembly, installation and applicable assessment scope with the actual supplier revision.

Build a workplace sample brief