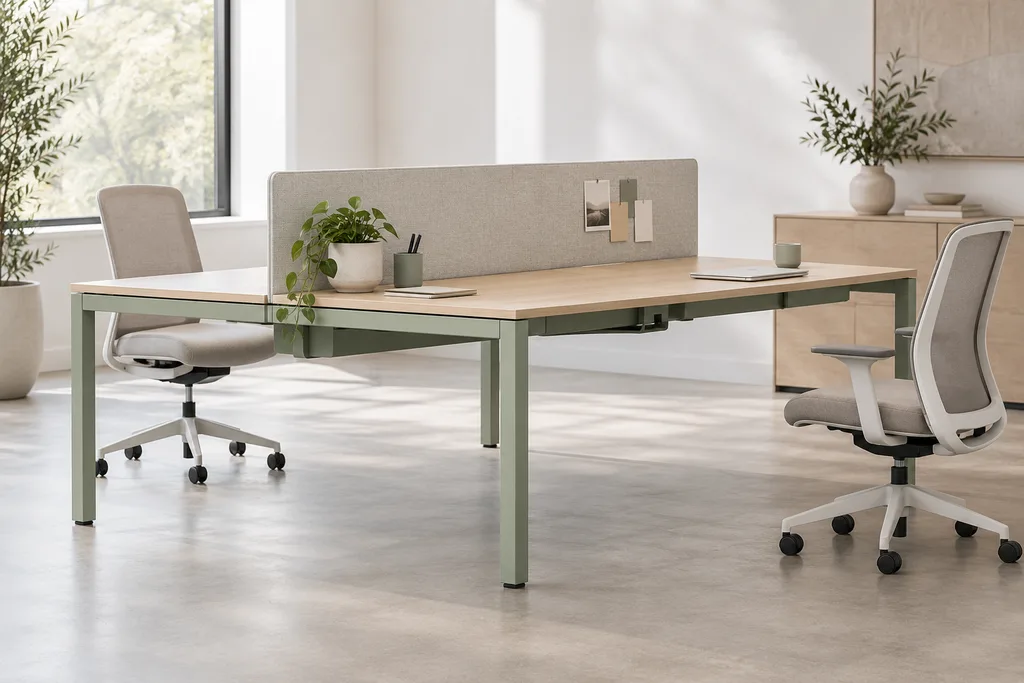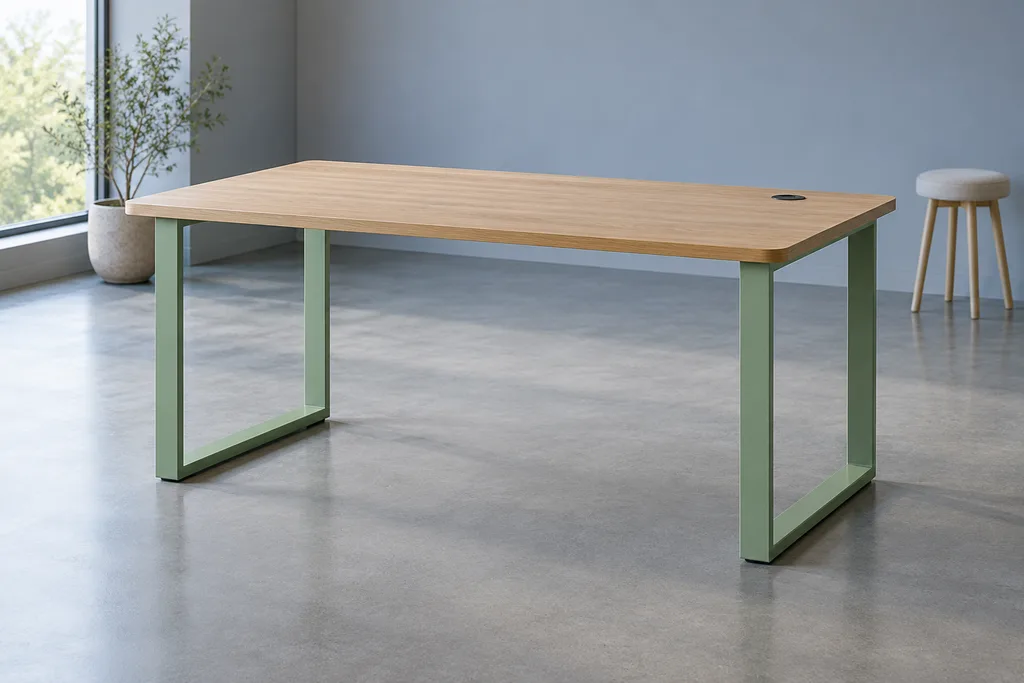
SPACE / WORKTOP / INTERFACE
Meeting-room table
A broad soft-corner worktop and four-leg frame reference. Discuss the chair approach, underside and real service route as parts of the same room.
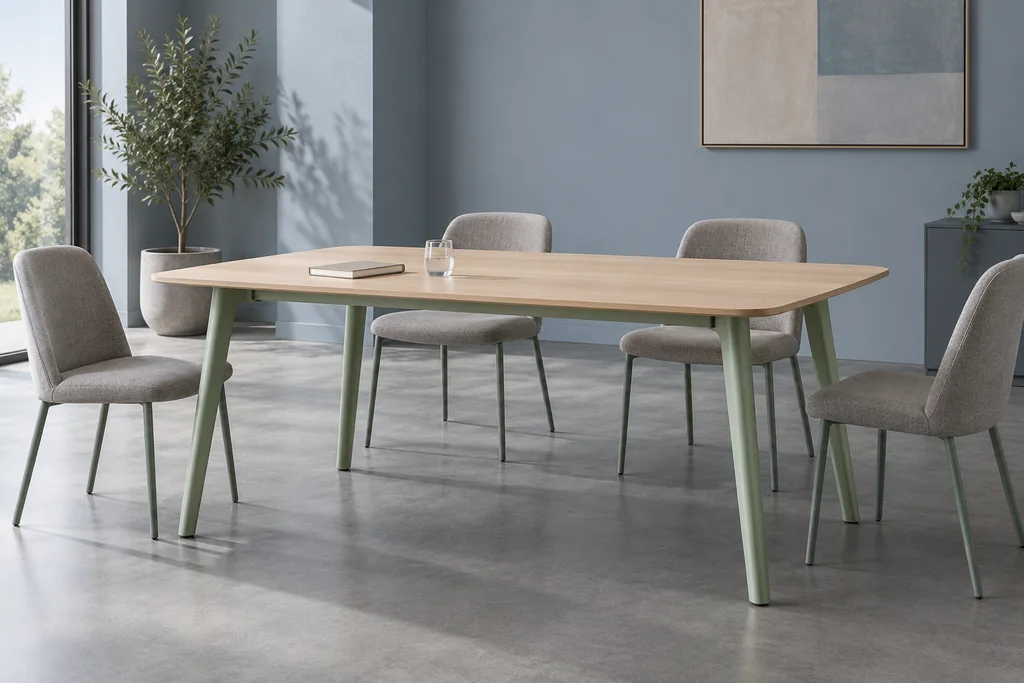
GW-203 / ORIGINAL FICTIONAL STUDY
DEMO SPECIFICATIONS / ACTUAL MATERIALS & SUITABILITY UNVERIFIED
- Example W × D × H
- 2200 × 1000 × 740 mm — illustrative
- Top reference
- Soft-corner rectangular appearance
- Underside question
- Actual apron / fixing / chair-clearance records
- Frame reference
- Four separate legs / real junction needed
- Finish record
- Surface and edge chip to retain
- Program scope
- Meeting-room furniture / no seat-count approval
- Study status
- Illustrative dimensions / original appearance concept
- Evidence scope
- Actual supplier drawings, physical sample and applicable records needed
No actual product, manufacturing drawing, certification or performance report is supplied.
STRUCTURE / MATERIAL / PHYSICAL SAMPLE
A useful sample
has clear questions.
Keep the actual product record and sample revision identifiable. Original images do not promise point-by-point agreement with illustrative specifications.
- 01
Read the underside alongside the top
Retain the actual tabletop revision and the complete underside drawing. Chair approach, leg placement and service routes require the real table and chair references. The example width does not establish a seat count or usable clearance.
- 02
Review a consistent surface and edge sample
Keep the intended appearance colour with actual substrate, edge treatment and finish identities. A small finish chip and a complete top can show different visual relationships. The digital scene supplies no scratch, emission, fire, sourcing or cleaning-performance evidence.
- 03
Connect the assembled reference to the project route
Discuss access, assembly, packaging and the responsible installer using actual project information. Review an assembled reference where needed and request applicable product-specific evidence before any use decision. No room compliance, stability or load result is calculated.
Before the sample.
Download DEMO question notes →Question notes only. Not a measured room plan, installation drawing, furniture specification or assessment report.
How many people can this table seat?
No capacity is approved. Actual chairs, room plan and required clearances must be reviewed.
Does the pictured finish have a verified cleaning method?
No. The real finish identity and supplier care records are required.
Does this record establish workplace or desk suitability?
No. Review actual room and equipment references, supplier construction and assembly records, and applicable desk-specific load and stability evidence. Service openings do not approve an electrical installation.
OTHER STUDIES / SEPARATE REVIEWS
Continue the collection.