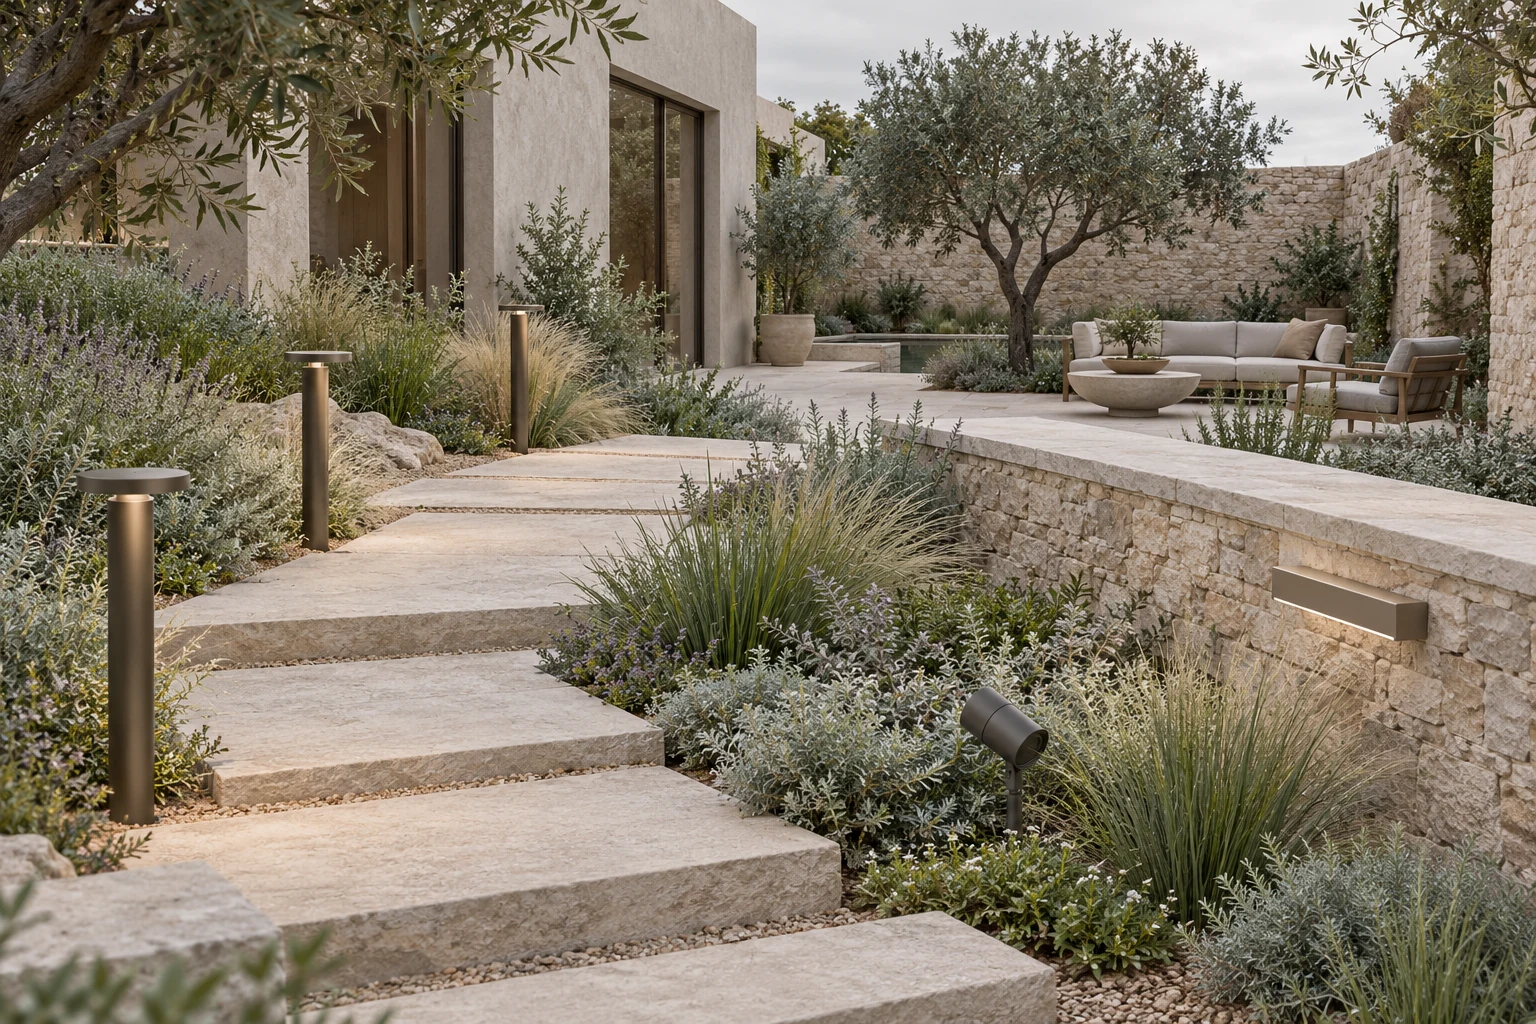
Note 01
Start with the walking route
Mark the real path geometry and the places where people choose a direction. Do not begin by repeating a fixture at a guessed interval. Reed offers a low marker concept; it is not a spacing calculation.
Survey how the path meets a door or a wider paved area. That transition may be better discussed through a wall-mounted object than through another freestanding body.
Note 02
Leave room for the landscape
Root zones, irrigation, mulch levels and mowing can all affect an installation. Identify the fixing support and the cable route with the landscape and electrical teams. Do not assume a stake or nominal base plate fits the site.
Aim a planting accent only when there is a defined visual purpose. Record the foreground, intended subject and background together so the light does not escape the scene unnoticed.
Note 03
Review from outside the route
Walk the edge of the study area and look back towards each source. Include seated views, neighboring windows and any changing levels. Ask for configuration-specific optical information and a calculation using actual geometry.
The sample set is a tool for discussing surfaces and apertures. The number of families in it is not the number of luminaires to buy or install.