01 / Room plan
Record measured room dimensions, user sides and the actual equipment list. The question plan approves no clearances.
Room-plan review. Actual sample and evidence needed; nothing approved.
Open the local brief for Room-plan reviewSPACE / WORKTOP / INTERFACE
Single desks, paired benches and meeting tables. Begin with the actual room plan, worktop reference and service interfaces before a workplace sample.
ARRANGEMENT QUESTIONS / NO FLOOR PLAN APPROVAL
Single desk / Perimeter route. Actual room, junction and installation records needed; no plan approved.
ACTUAL ROOM / TOP / FRAME / SERVICES
Abstract question positions. No dimensions, headcount, clearances or electrical design are calculated.
THREE PHYSICAL REVIEW CONTEXTS
Record measured room dimensions, user sides and the actual equipment list. The question plan approves no clearances.
Room-plan review. Actual sample and evidence needed; nothing approved.
Carry these questions into a local sample briefRecord measured room dimensions, user sides and the actual equipment list. The question plan approves no clearances.
Room-plan review. Actual sample and evidence needed; nothing approved.
Open the local brief for Room-plan reviewBring actual worktop, edging, frame and fixing references into one physical junction sample.
Junction-sample review. Actual sample and evidence needed; nothing approved.
Open the local brief for Junction-sample reviewRetain the supplier drawing and assembly instructions with the physical reference. No load, stability or electrical result is established.
Assembled-unit review. Actual sample and evidence needed; nothing approved.
Open the local brief for Assembled-unit review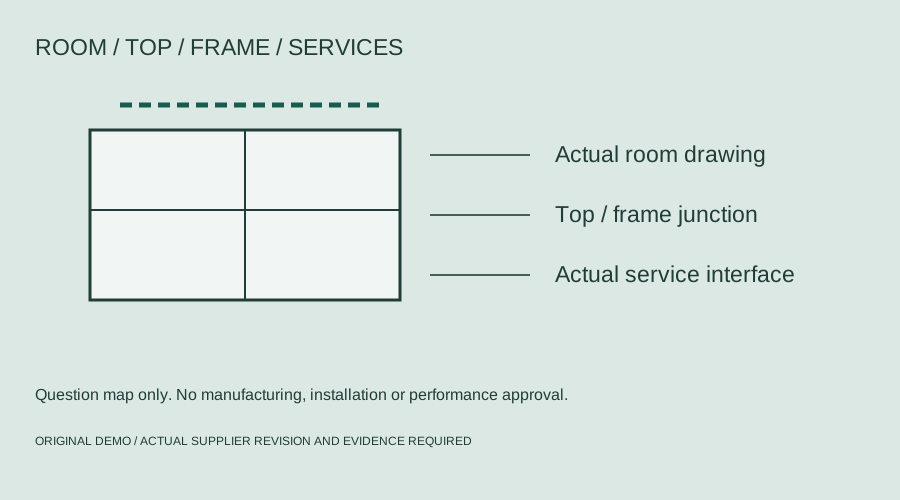
Original question map. Actual drawings, components, physical samples and applicable evidence remain required.
ACTUAL SUPPLIER RECORDS
Use measured room references; the demo plan supplies no access or code compliance.
Separate appearance colour, actual substrate, edging and finish formulation.
Retain fixing, divider and service details; no electrical installation is approved.
Request actual instructions and applicable product-specific load and stability evidence.
Retain the actual room plan, equipment list and proposed furniture schedule.
Request worktop substrate, frame, fixings and service-interface drawings.
Review a finish chip, junction sample or complete assembled unit as appropriate.
Keep assembly, installation and applicable assessment scope with the actual supplier revision.