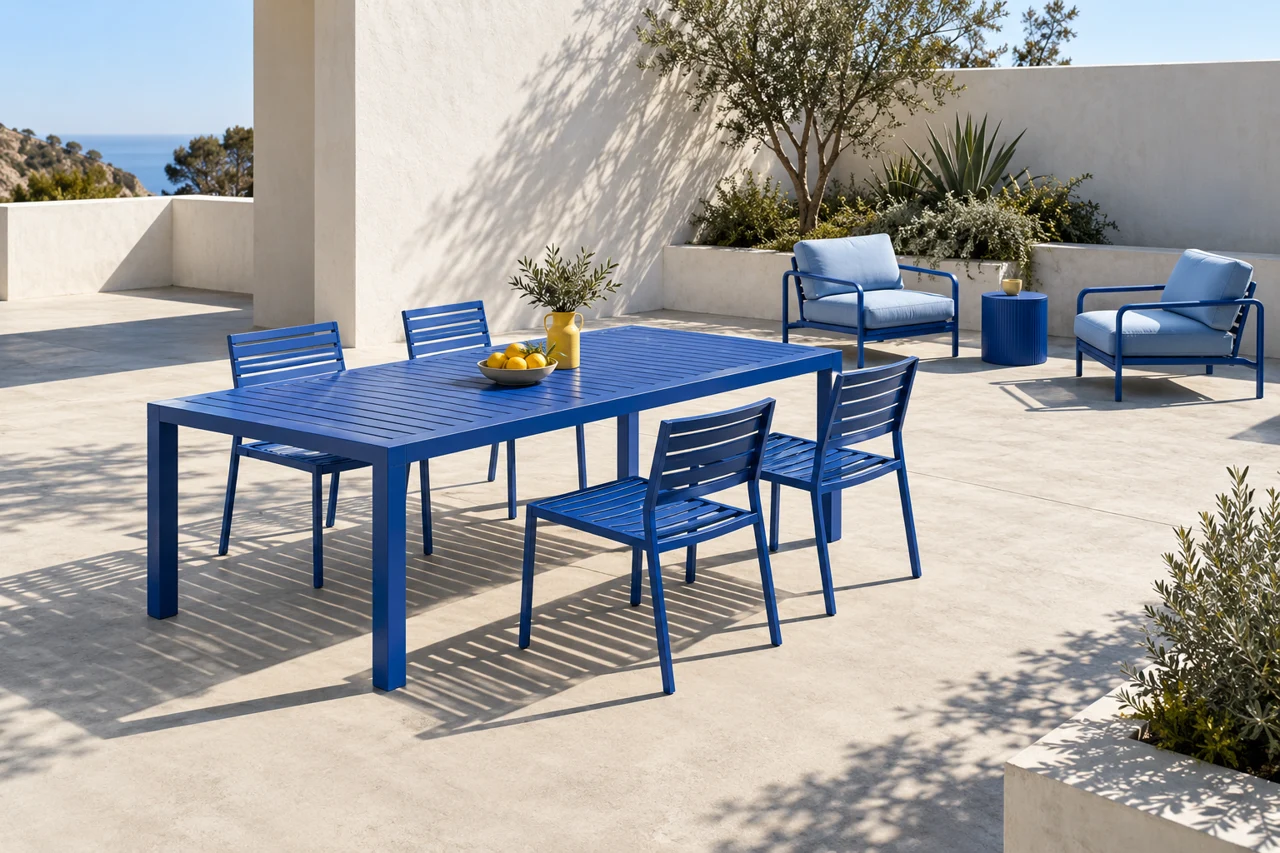
APPLICATION / 014 × Rail / 1 × Span / 2 × Pause
Shared courtyard ↗
Bring the shared table and the quieter edge into one setting study. The dining and lounge references share a finish language while keeping their physical questions separate.
SETTING INDEX / 01–03
These application studies show how the same collection can begin different conversations. They are fictional arrangements, without real client names, approved layouts or installation claims.
APPLICATION / 014 × Rail / 1 × Span / 2 × Pause
Bring the shared table and the quieter edge into one setting study. The dining and lounge references share a finish language while keeping their physical questions separate.
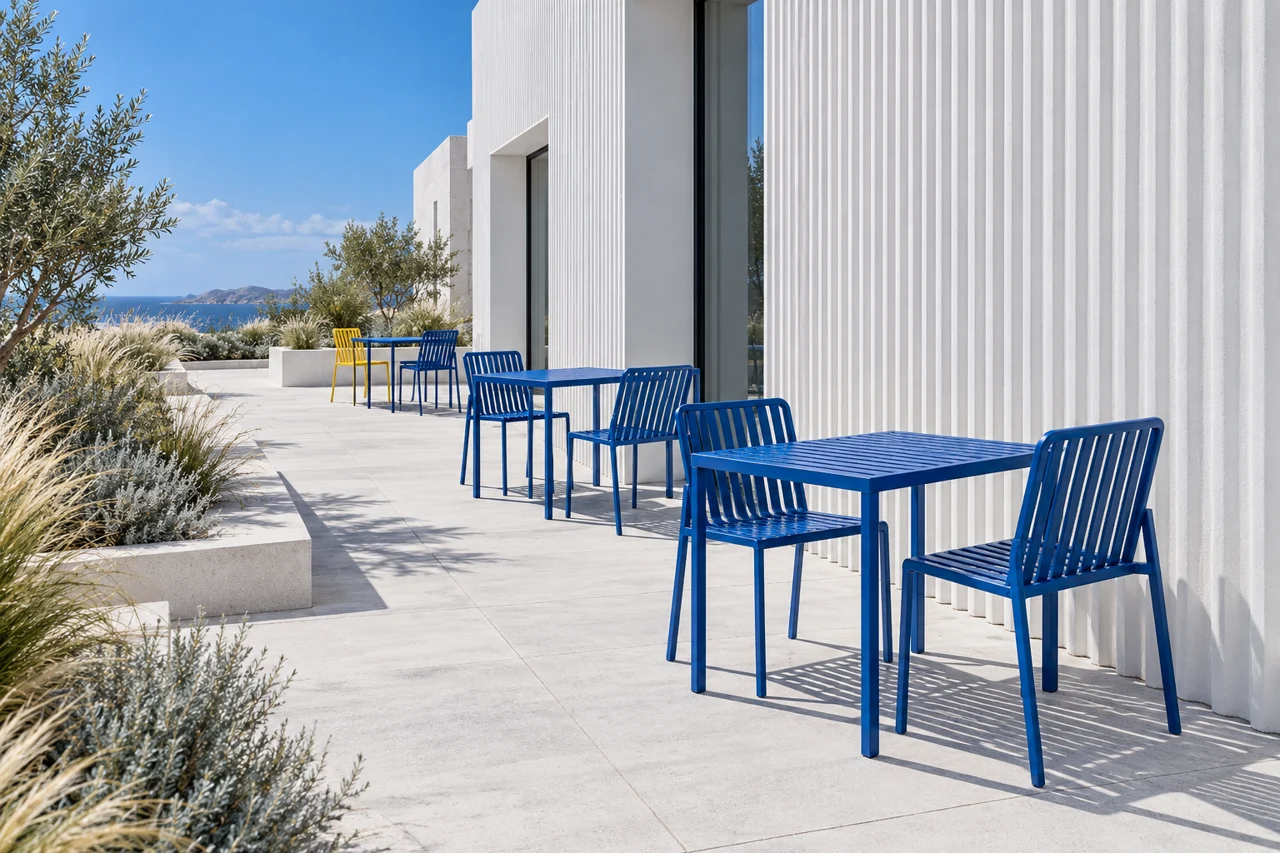
APPLICATION / 024 × Rail / 2 × Span
A repeated table group creates a clear rhythm along an architectural edge. Keep the idea modular, while leaving actual spacing and use approval to the measured project review.
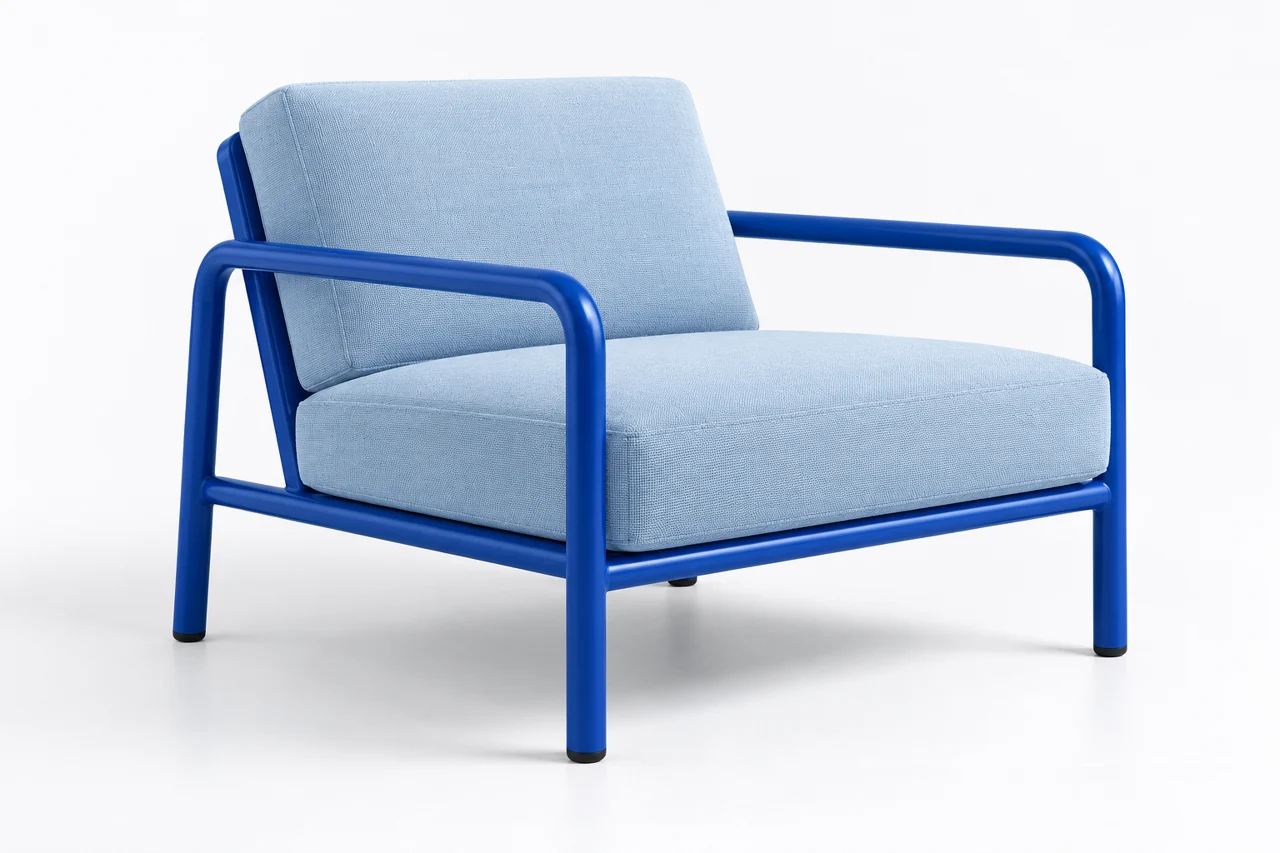
APPLICATION / 032 × Pause
A two-chair lounge study for an outdoor pause. Frame, textile and daily handling become the centre of the conversation, with the ground and storage conditions recorded separately.
Retain a distinct dossier for every product. A setting image is not an alternative source for dimensions, materials or construction.
Bring the measured site, access conditions and responsible reviewers. No digital grouping establishes clearances, occupancy, load or accessibility.
Keep finish chips, representative components, complete-product samples and actual care records identifiable by revision.