Plan the table with the seating
Seat count, chair movement and service access need a shared layout review. The planning example does not guarantee six comfortable positions in every setting.
Hospitality edition 02
A rectangular slatted timber dining concept for an outdoor hospitality setting. The buying path joins table size, seating clearance, surface care and the operating rhythm of the space.
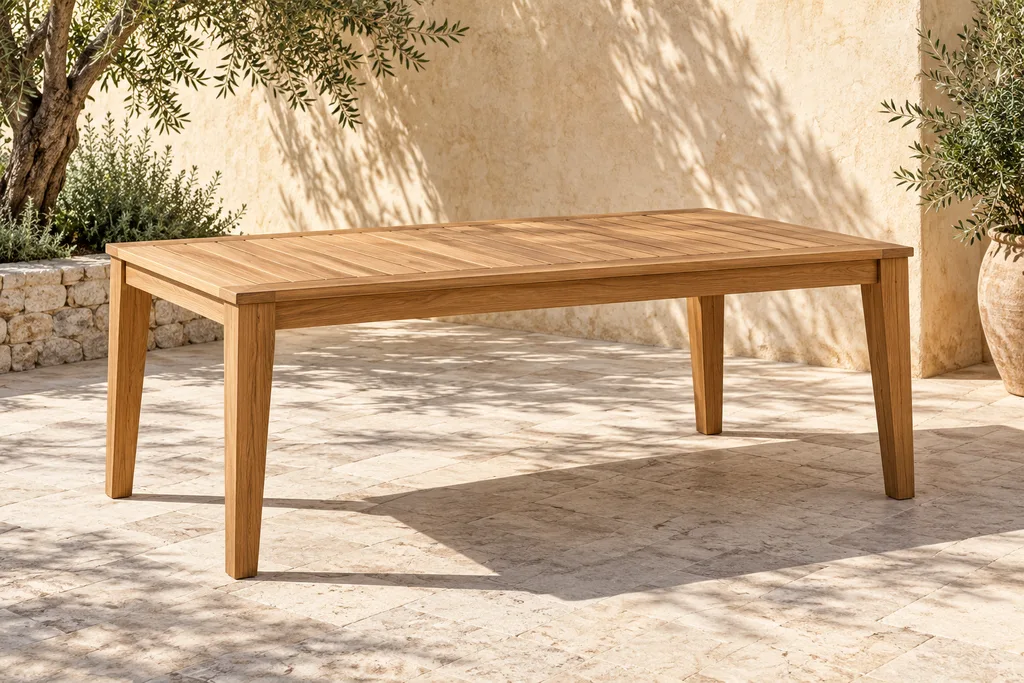
CD-D180 / ORIGINAL PRODUCT CONCEPT
Example specification only. A real order requires agreed drawings, physical samples and applicable product evidence.
READ THE SETTING
Fictional courtyard dining layouts and covered outdoor restaurant spaces. Seat-count planning needs actual seating and circulation dimensions.
Seat count, chair movement and service access need a shared layout review. The planning example does not guarantee six comfortable positions in every setting.
Food service, cleaning and weather exposure shape the finish and maintenance conversation. Ask for the care scope alongside the material sample.
A project review should consider stability, clearances and storage, with product-specific documents and a physical mock-up where appropriate.
DOCUMENTS / SCOPE TO DISCUSS
Prepare the questions and requested evidence before comparing a physical sample.
Download DEMO review notesSeat count, chair movement and service access need a shared layout review. The planning example does not guarantee six comfortable positions in every setting.
Food service, cleaning and weather exposure shape the finish and maintenance conversation. Ask for the care scope alongside the material sample.
A project review should consider stability, clearances and storage, with product-specific documents and a physical mock-up where appropriate.
Concept notes are not CAD files, certificates, product approvals or test reports.