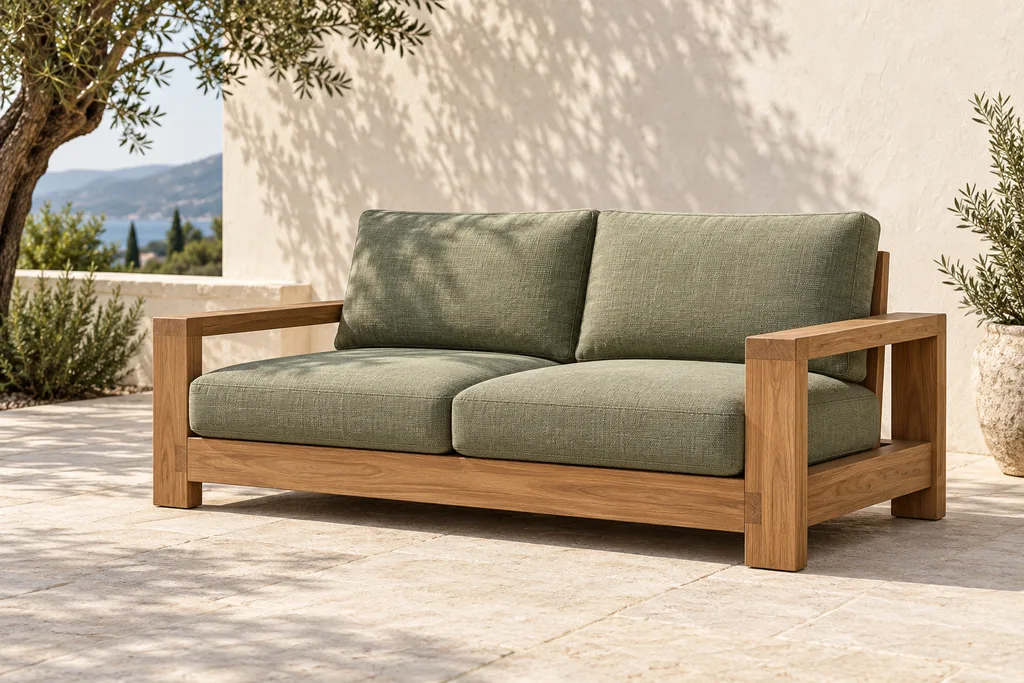
01 / Terrace / CD-T220
Terrace modular sofa
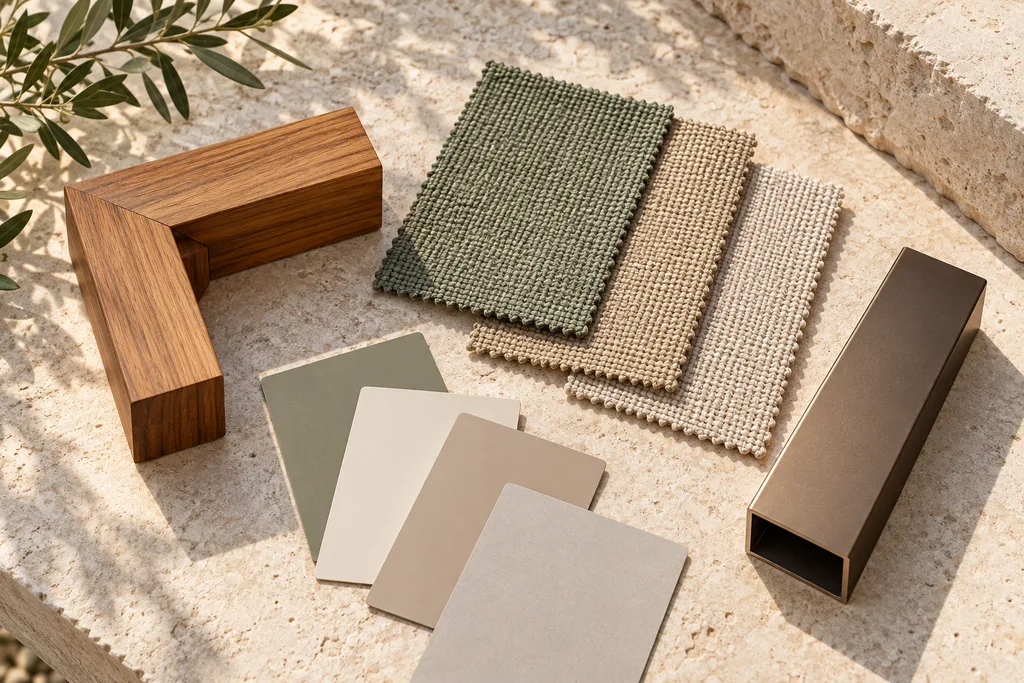
A low timber-frame seating concept with a calm woven upholstery palette. Its project brief connects the guest-facing seat to circulation, exposure and the everyday care plan.
Explore the settingCONSIDERED OUTDOOR LIVING
Two-seat teak sofas, slatted dining tables and aluminum pool loungers for hospitality spaces. Start with the setting, dimensions and material palette.
Discover the collection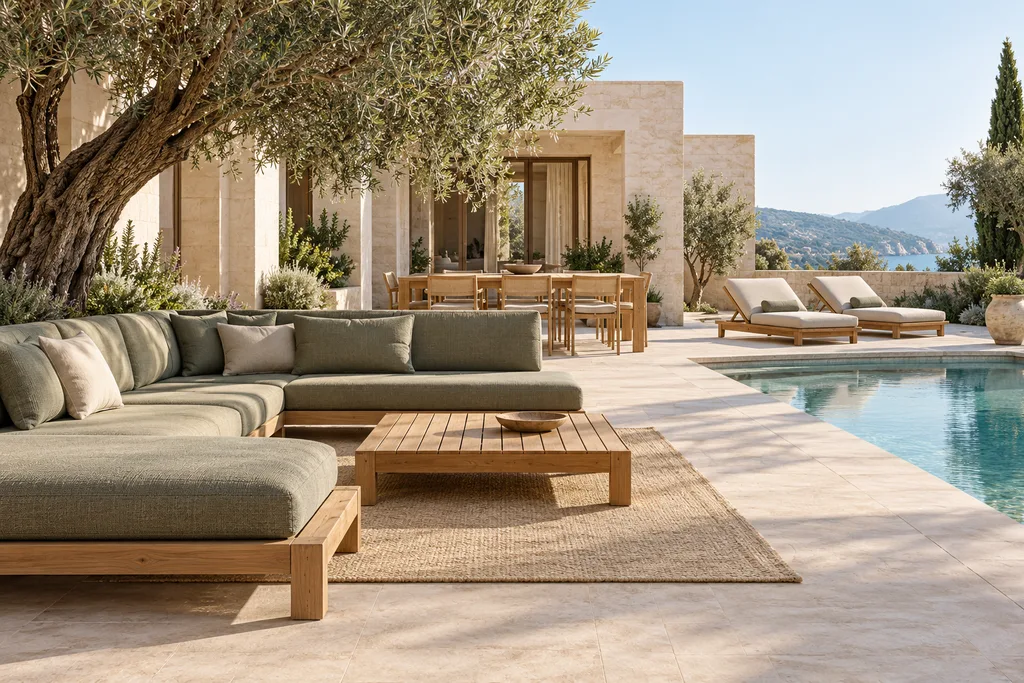
A COLLECTION, IN CONTEXT
01 / Terrace / CD-T220
A low timber-frame seating concept with a calm woven upholstery palette. Its project brief connects the guest-facing seat to circulation, exposure and the everyday care plan.
Explore the setting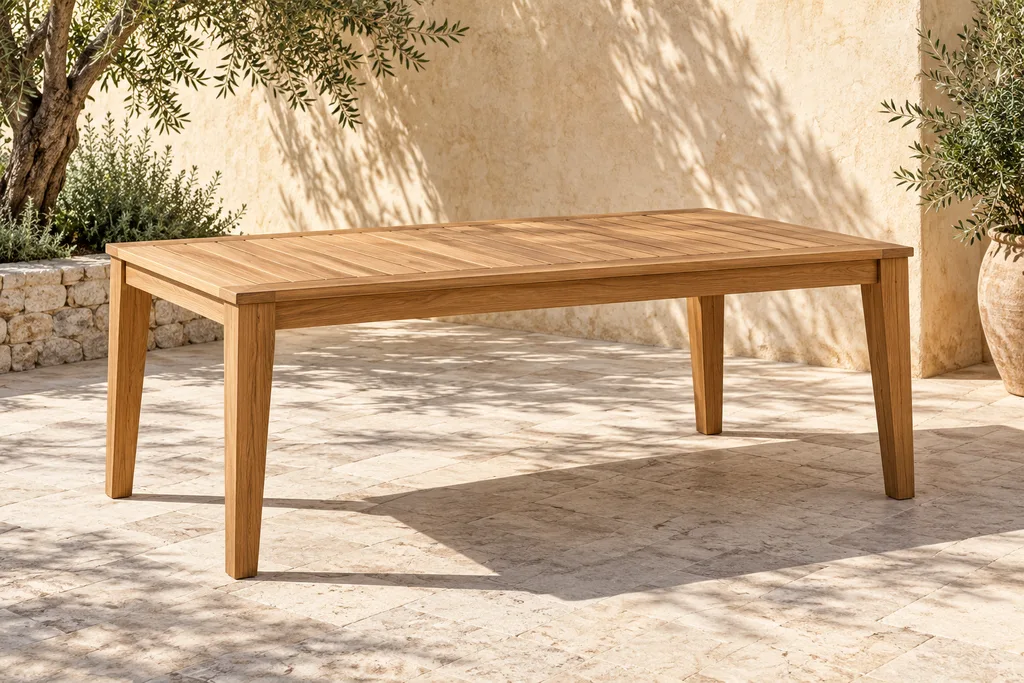
02 / Dining / CD-D180
A rectangular slatted timber dining concept for an outdoor hospitality setting. The buying path joins table size, seating clearance, surface care and the operating rhythm of the space.
Explore the setting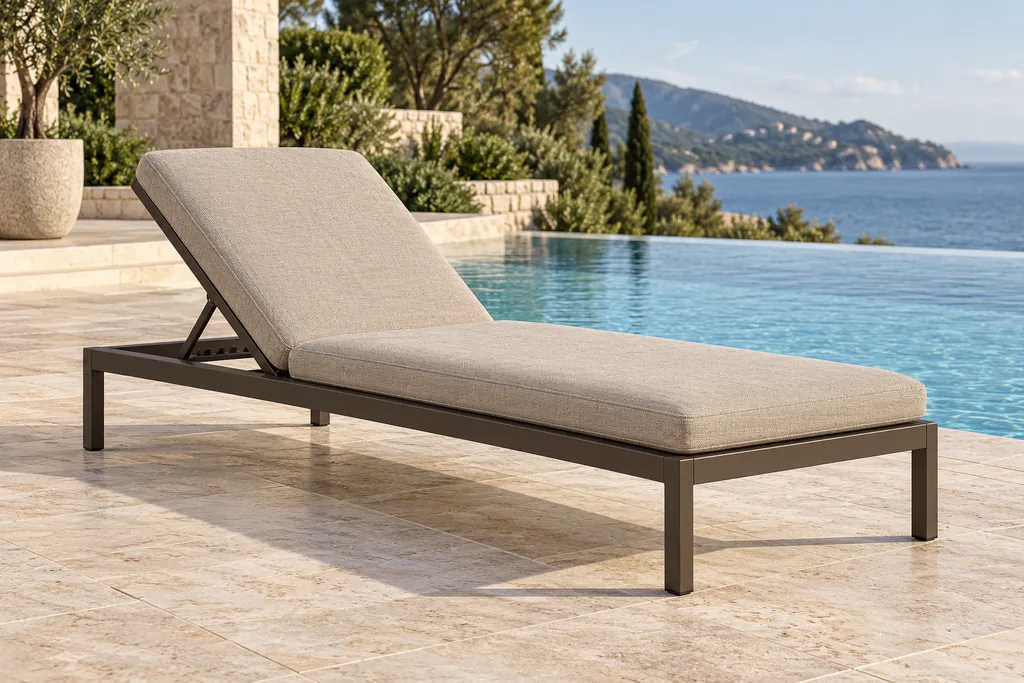
03 / Poolside / CD-P200
A slender aluminum lounge concept with a stone woven cushion. Its brief starts with poolside exposure, guest comfort, drying, repositioning and off-season storage.
Explore the settingA CONSIDERED NEXT STEP
Describe the setting, guest use, circulation and operating rhythm.
Discuss frame, upholstery and finish using physical samples.
Align dimensions, comfort, care and product-specific evidence.
Record layout, packing, maintenance and phase requirements.