01 / Dimensional fit
Review overall dimensions, usable seating area, table clearances and the space around moving furniture.
Hospitality edition 02
Explore the fictional company story, development roles and sample-review approach behind the collection.
Calder Outdoor Studio — fictional
CALDER is an invented outdoor-furniture studio whose fictional story begins with a courtyard rather than a catalog. A small team of spatial designers and material developers asked how a hospitality setting could feel considered throughout the day: a terrace for conversation, a table for a shared meal, a quiet place near the pool. That question became the studio’s organizing principle.
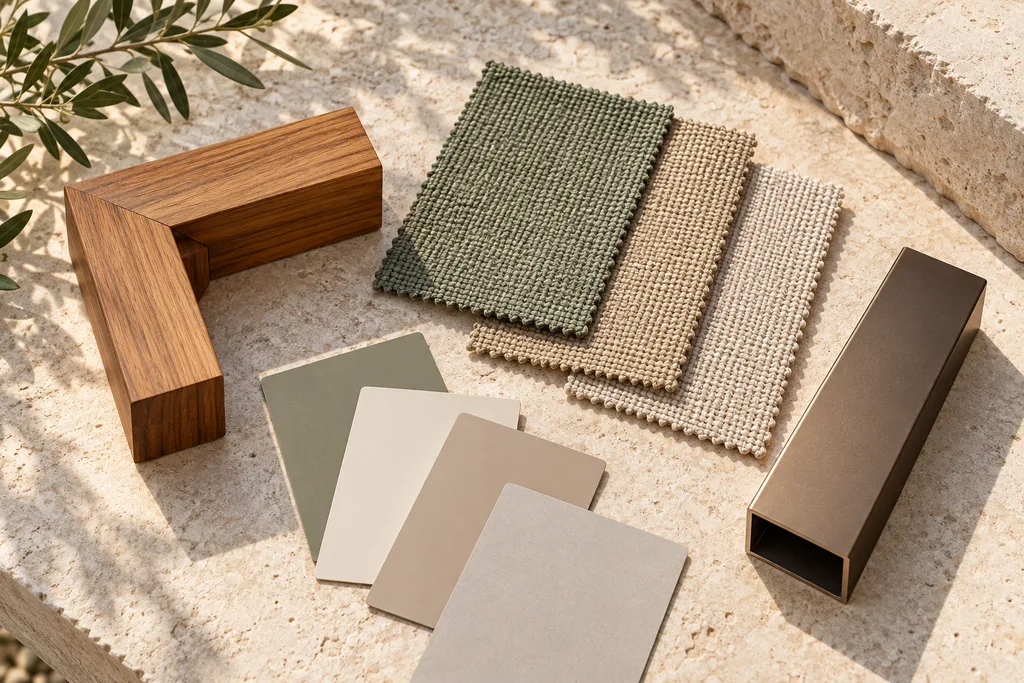
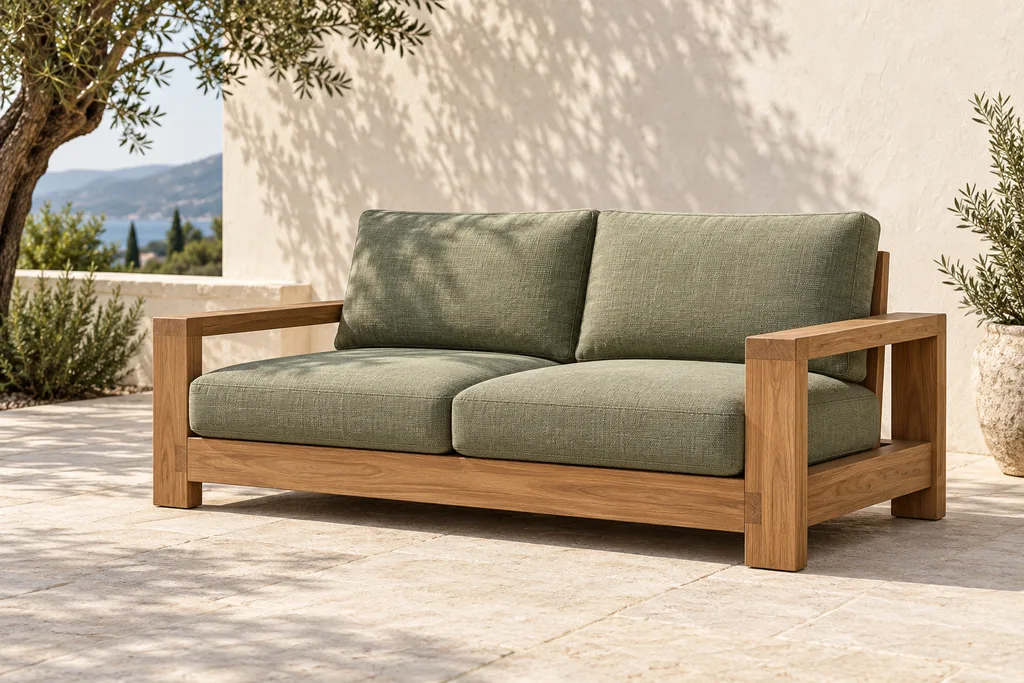
The development model brings frame, upholstery and use conditions into one conversation. Timber grain, a woven surface and a coated metal section are treated as physical references to discuss, not screen colors to approve. A lounge arrangement also needs circulation, maintenance access and a storage plan. The collection therefore connects each product to a setting and to the questions a project team should resolve.
For hospitality buyers, architects and contract specifiers, the project path starts with the space and the people using it. Material samples and dimensional drawings follow, then an agreed mock-up and evidence scope. The fictional studio roles shown here explain that handover without presenting invented installations, certification badges or tested performance as real records. This demonstration lets a buyer assemble a local project brief before starting a real supplier conversation.
FROM INTENT TO HANDOVER
Describe the setting, guest use, circulation and operating rhythm.
Discuss frame, upholstery and finish using physical samples.
Align dimensions, comfort, care and product-specific evidence.
Record layout, packing, maintenance and phase requirements.
SAMPLE REVIEW / EVIDENCE SCOPE
Each checkpoint sets the reference and the question to resolve with an actual sample.
Review overall dimensions, usable seating area, table clearances and the space around moving furniture.
Compare the physical timber, coating and fabric samples under the project’s intended lighting.
Define exposure, cleaning, drying and storage questions, then request relevant product-specific evidence.
Align drawings, material references, mock-up comments, packing and maintenance-document scope.
THE FICTIONAL DEVELOPMENT TEAM
Zones, circulation, seat-count discussions and dimensional references.
Frame, upholstery, finish and physical sample coordination.
Mock-up scope, packing, maintenance documents and phased handover.
FICTIONAL DEMO CONTACT DESK
Display-only fictional contact details. Use the local brief to explore this demonstration.