Preparation / FICTIONAL EQUIPMENT
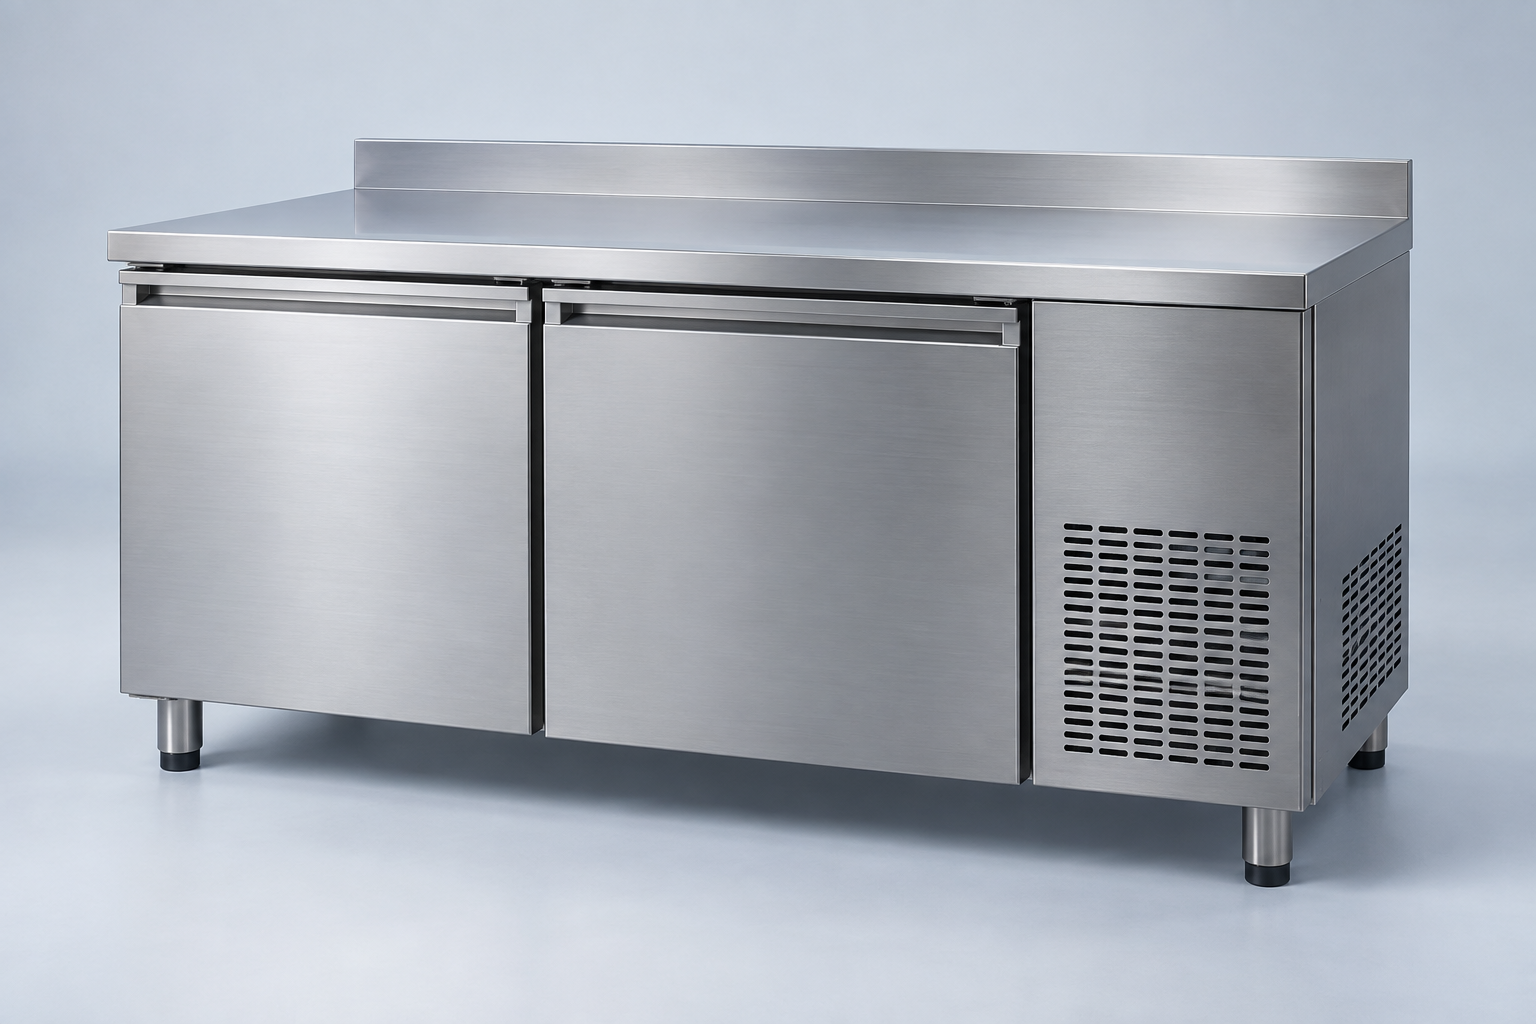
Preparation counter concept
A counter concept that connects the working surface to refrigerated-access and station-planning questions.
| DEMO envelope | 1400 × 700 × 900 mm |
|---|---|
| Layout study | Two doors and side service zone |
| Work-surface study | Plain stainless-looking top |
| Storage and material evidence | Not specified or validated |
The illustrated top and doors do not establish actual material, tray compatibility or operating capacity. Review surface construction, service access and model documents together.
QUESTIONS TO RESOLVE
Keep these with the model.
- What work takes place above this counter?
- What container interface must be confirmed?
- Where is actual service access needed?
OPTION SCOPE
Name the interface.
- Top arrangement
- Door or drawer discussion
- Upstand and access review