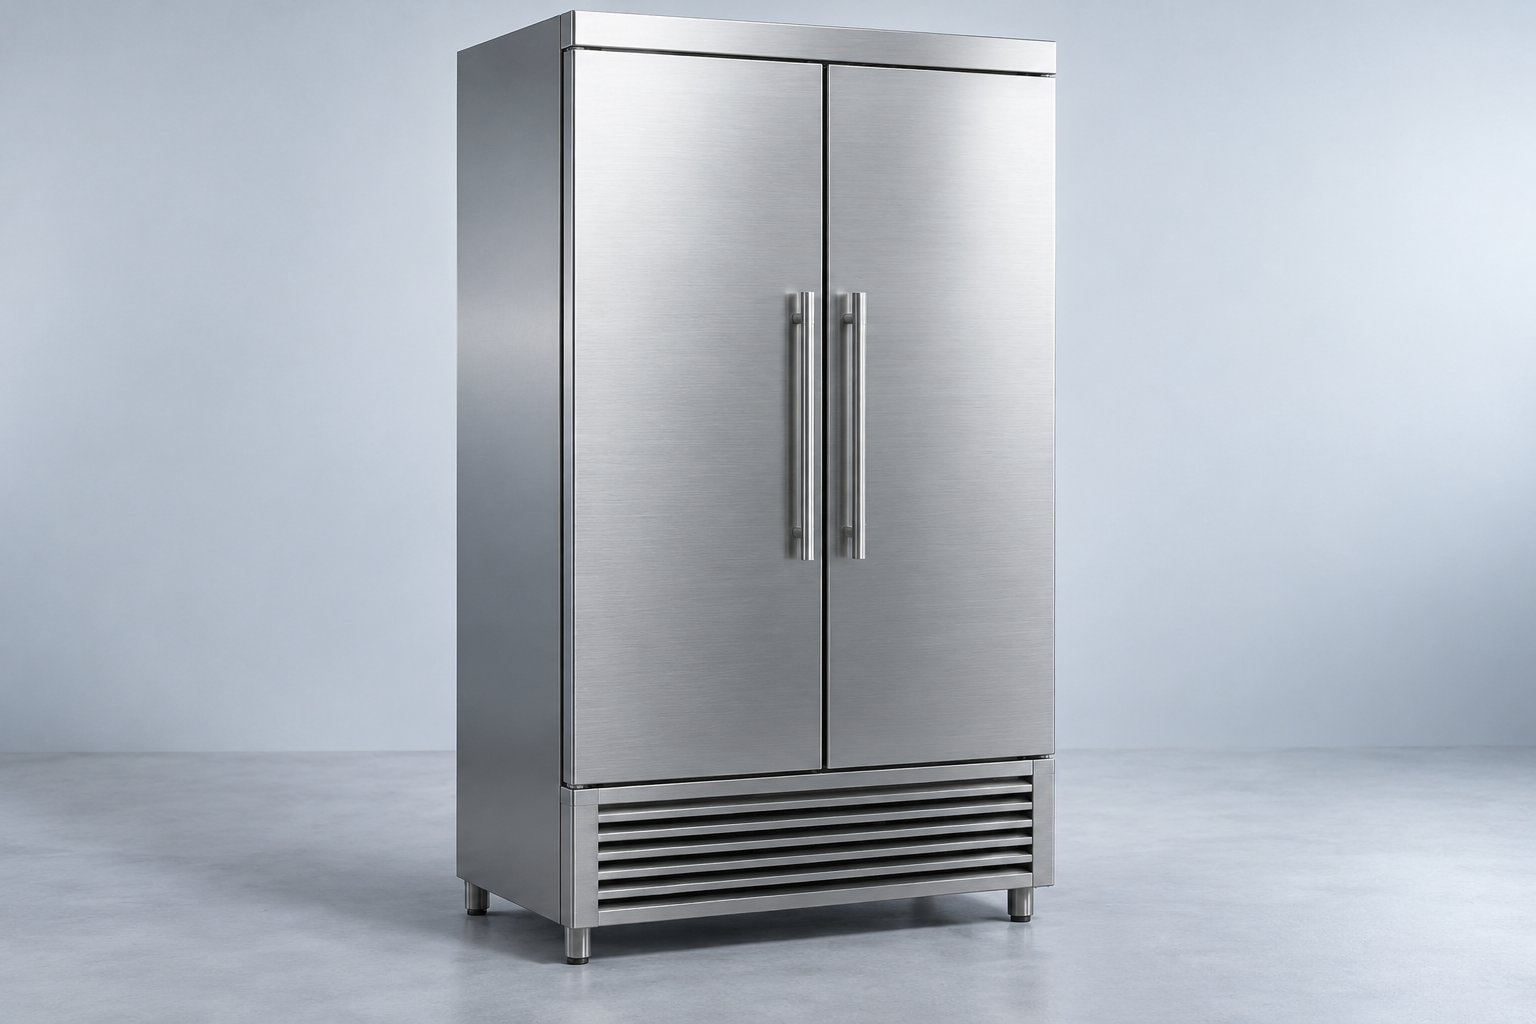
Storage
Upright cabinet concept
A vertical cabinet concept that keeps loading, door approach and delivery height visible in the buying conversation.
DEMO 1200 × 800 × 2050 mm
NORTHLINE / PROJECT DESK
Bring storage tasks, reference envelopes and installation questions into one project workbench.
Open the drawing workbench ↓REFERENCE EQUIPMENT SCHEDULE
Three fictional concepts / no rated performance
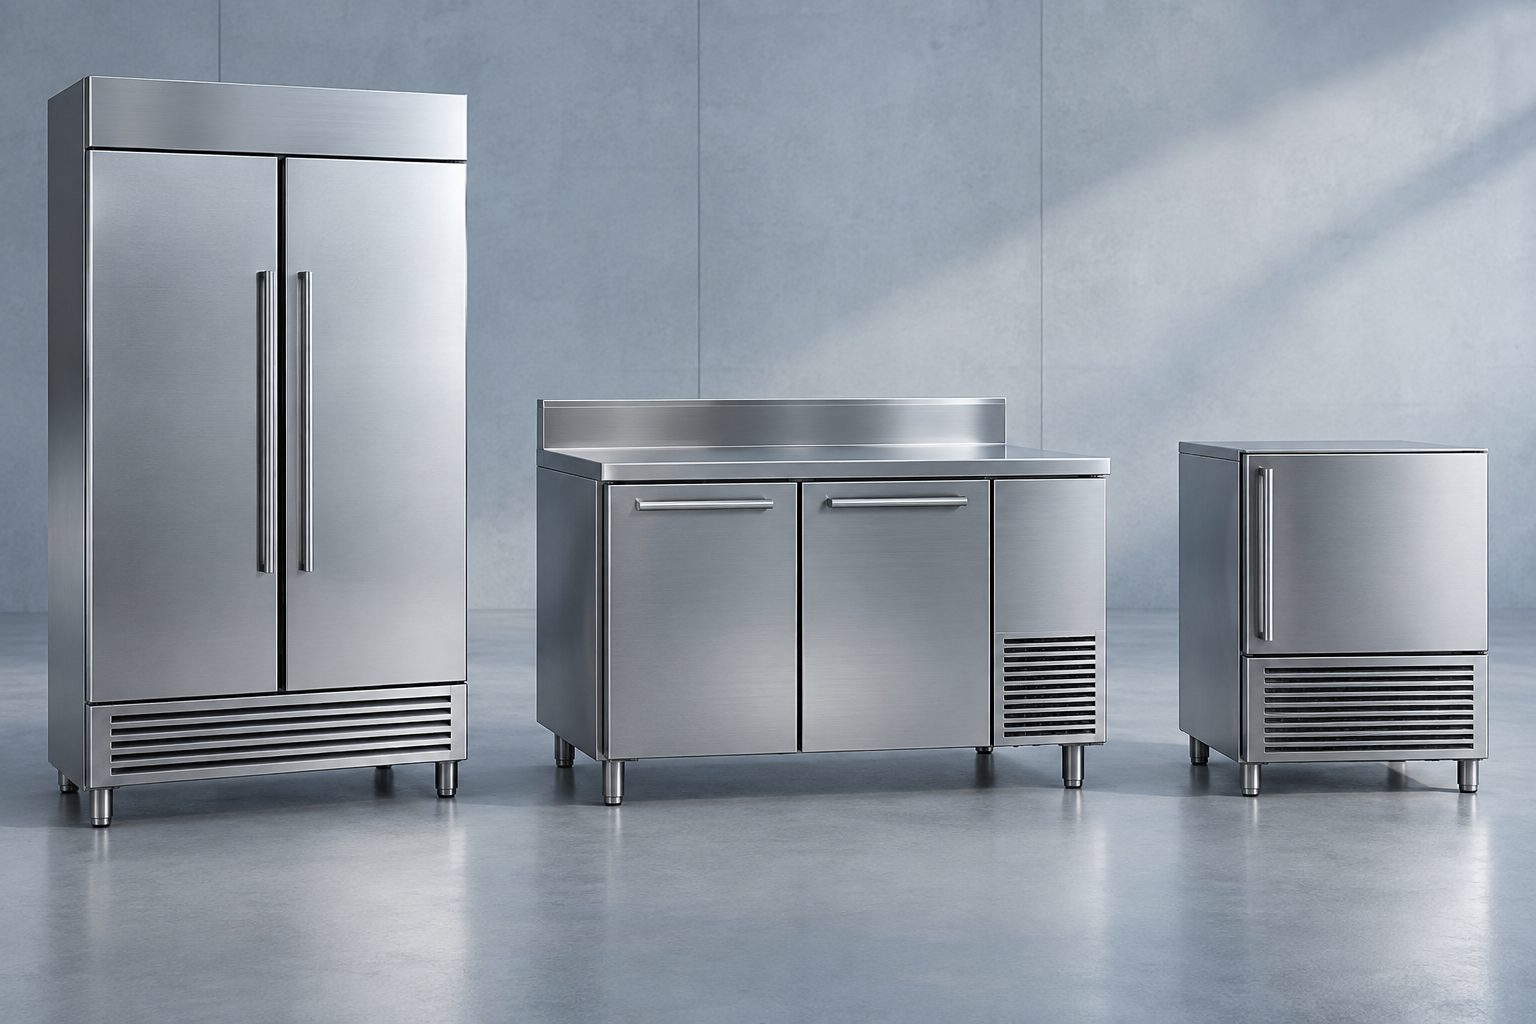
REFERENCE DRAWING
Choose a concept and a fictional bay width. The sketch compares outer dimensions; positive remaining space does not approve fit or installation.
CANDIDATE ENVELOPES
Storage
A vertical cabinet concept that keeps loading, door approach and delivery height visible in the buying conversation.
DEMO 1200 × 800 × 2050 mm
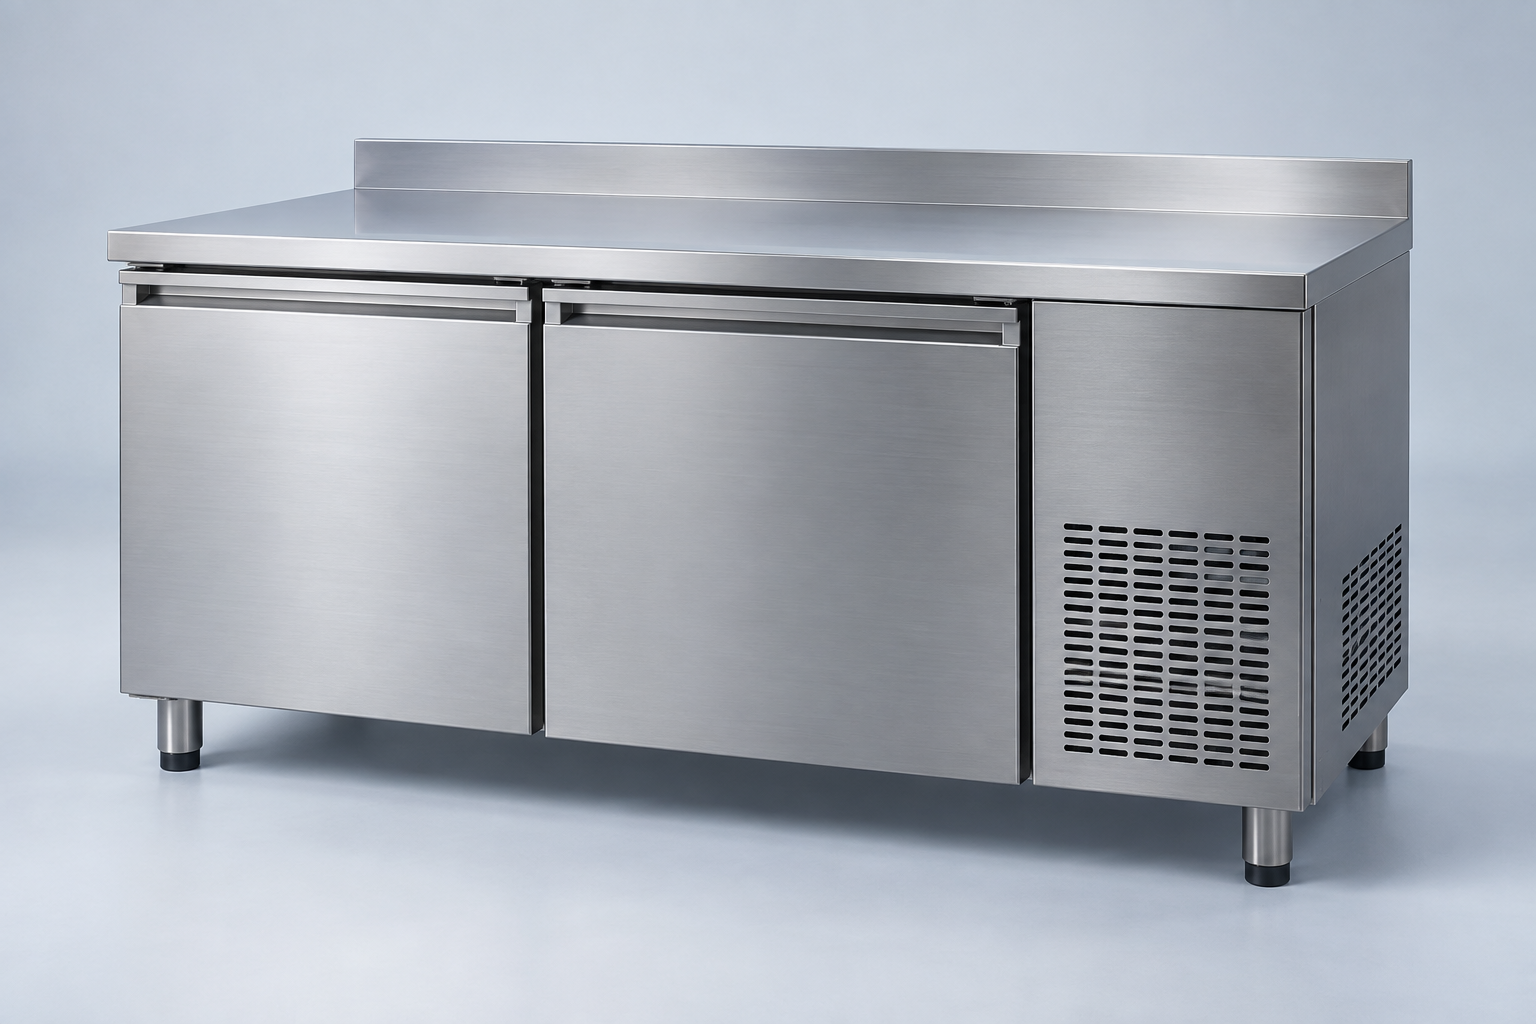
Preparation
A counter concept that connects the working surface to refrigerated-access and station-planning questions.
DEMO 1400 × 700 × 900 mm
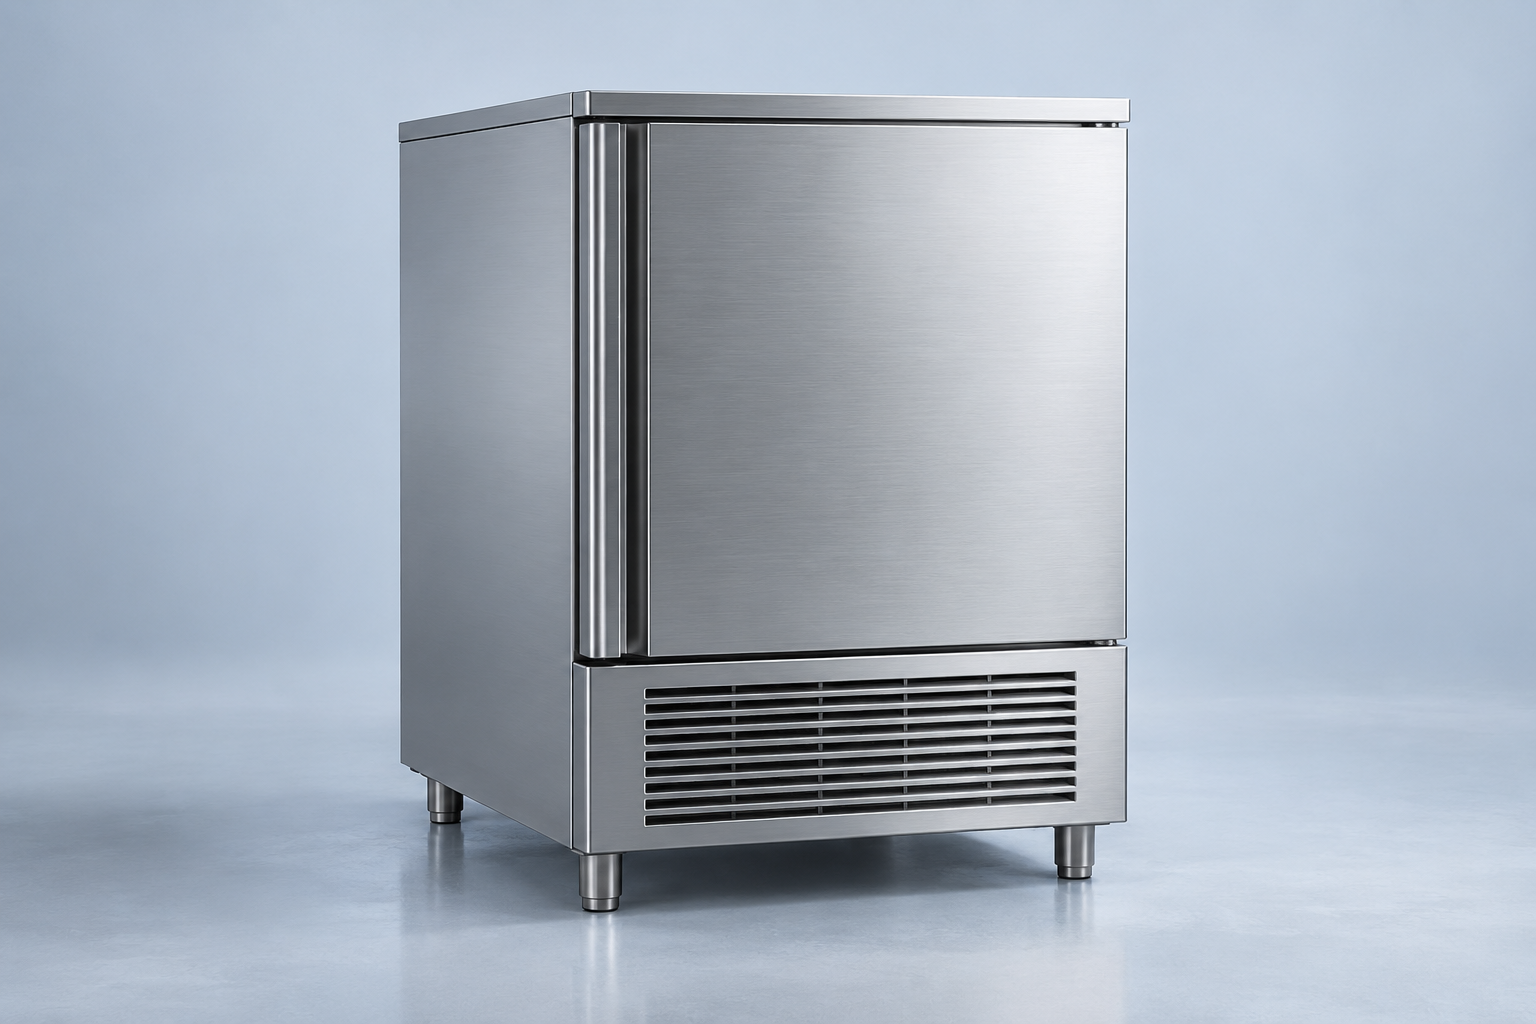
Process
A compact front-access concept for discussing a defined process step, its loading interface and required evidence.
DEMO 800 × 850 × 1050 mm
Compare fictional reference envelopes. Real compatibility and performance require actual model documents.
Describe what the actual equipment will do and the operating pattern. Storage, preparation and process equipment need distinct questions.
Keep the equipment envelope, access route and actual service clearances with the current project drawing.
Ask for relevant model and market documentation. Treat unanswered environmental, utility and operating questions as open items.
YOUR NEXT DRAWING CONVERSATION
A fictional brief can show how requirements stay with the selected concept. It is downloaded locally and never sent.
Prepare a local brief ↗Browse reference documents