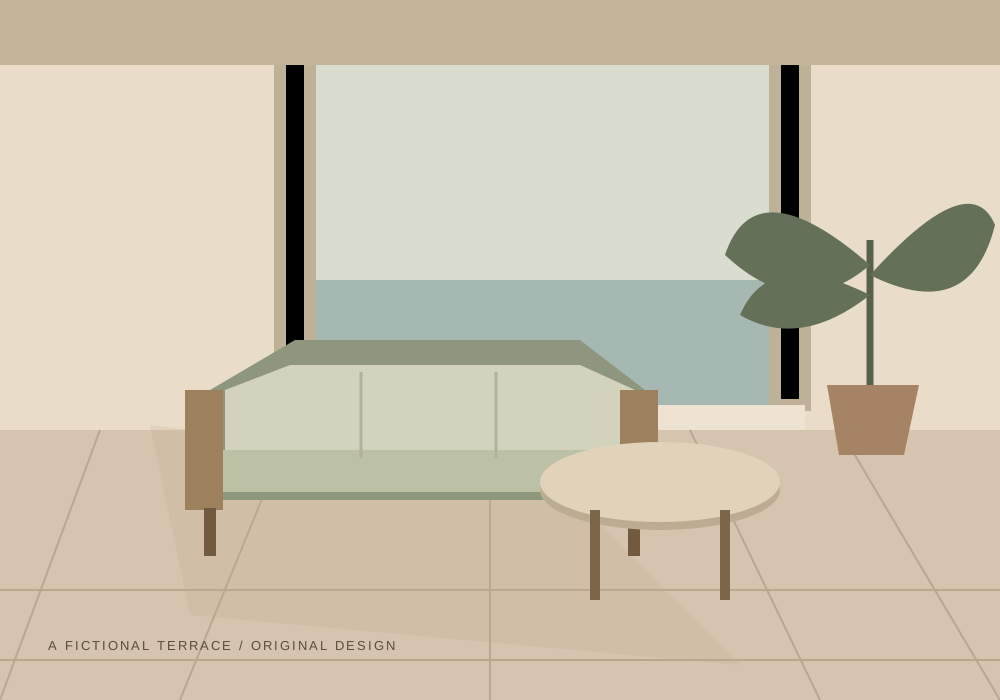
Modular seating CD-T220
Terrace modular sofa
An original low-profile seating concept combining a warm frame study and a restrained upholstery palette.
- Example envelope
- 2,200 × 850 × 720 mm
- Frame direction
- Timber study
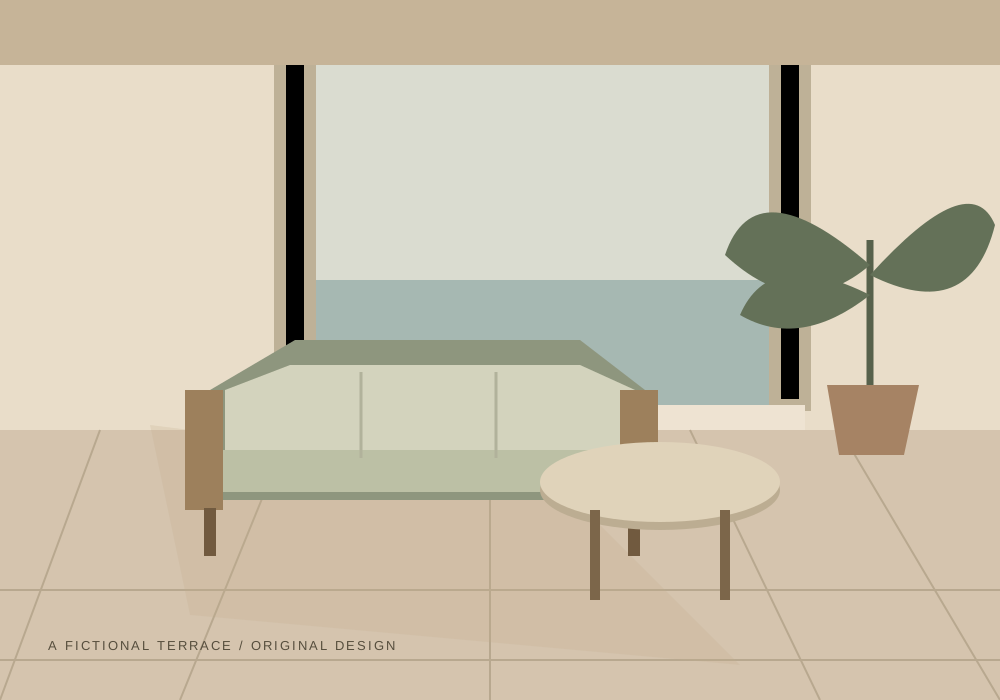
Compose a terrace, poolside lounge or outdoor dining space. Begin with materials, the setting and the rhythm of a hospitality project.
Plan a hospitality project ↗Hospitality spaces
Modular seating CD-T220
An original low-profile seating concept combining a warm frame study and a restrained upholstery palette.
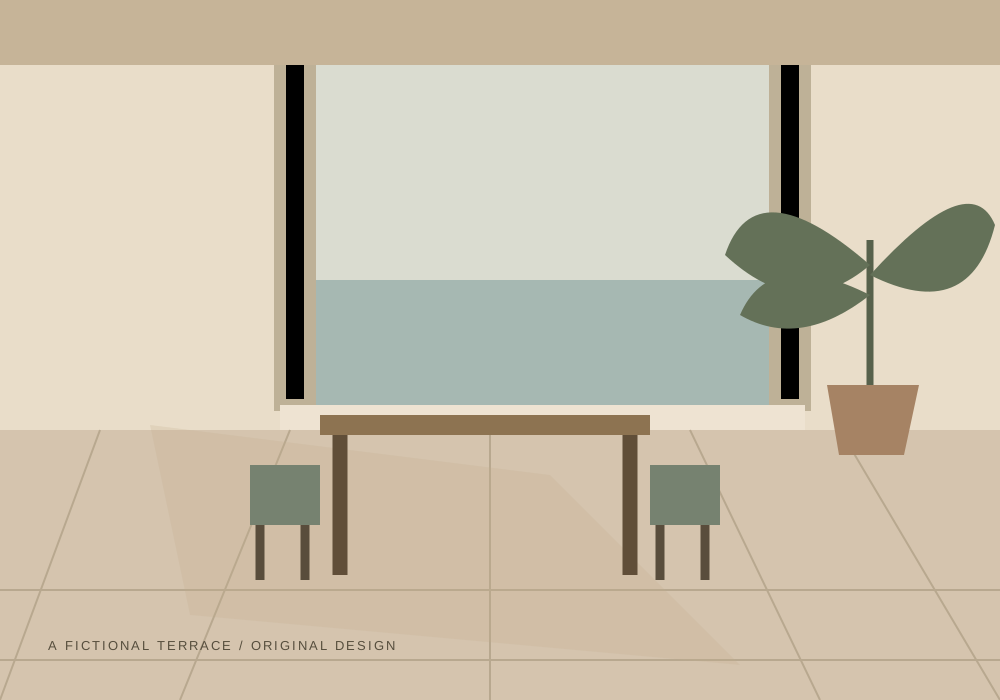
Outdoor dining CD-D180
An original shared-table concept for a hospitality setting, with a material and layout brief before customization.
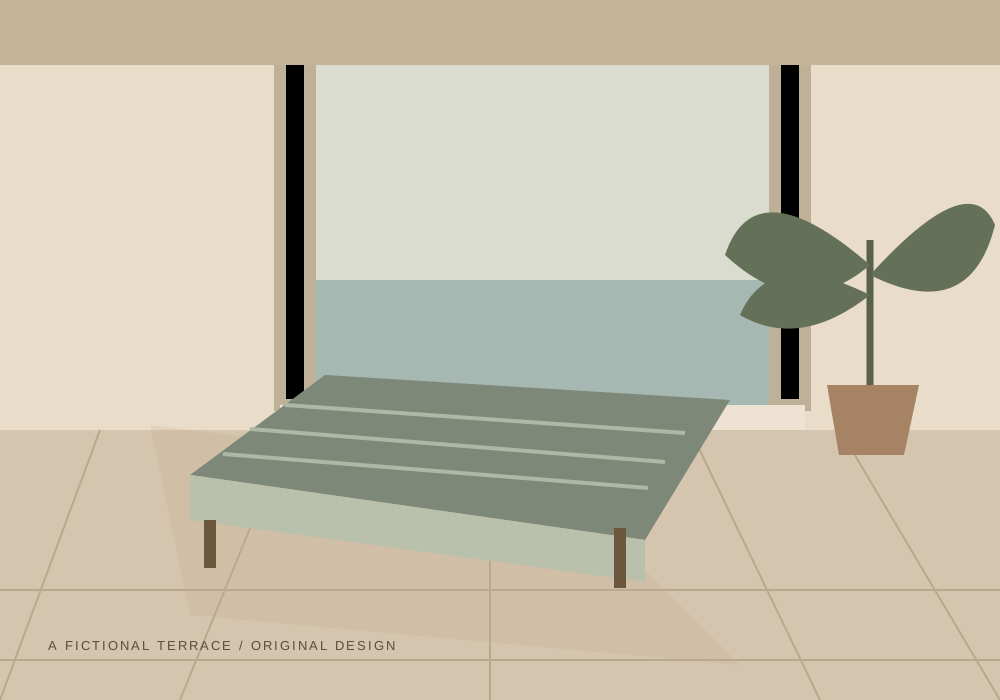
Reclined lounging CD-P200
An original lounge concept that places material exposure, storage and guest comfort into the project brief.
Discuss frame, upholstery and surface together. Color on a screen is not a physical material approval.
Seat counts, layout, circulation and storage constraints belong in the same hospitality conversation.
Align mock-ups, sample review and delivery planning before defining an order. No real project schedule is promised here.
A CLEARER NEXT STEP