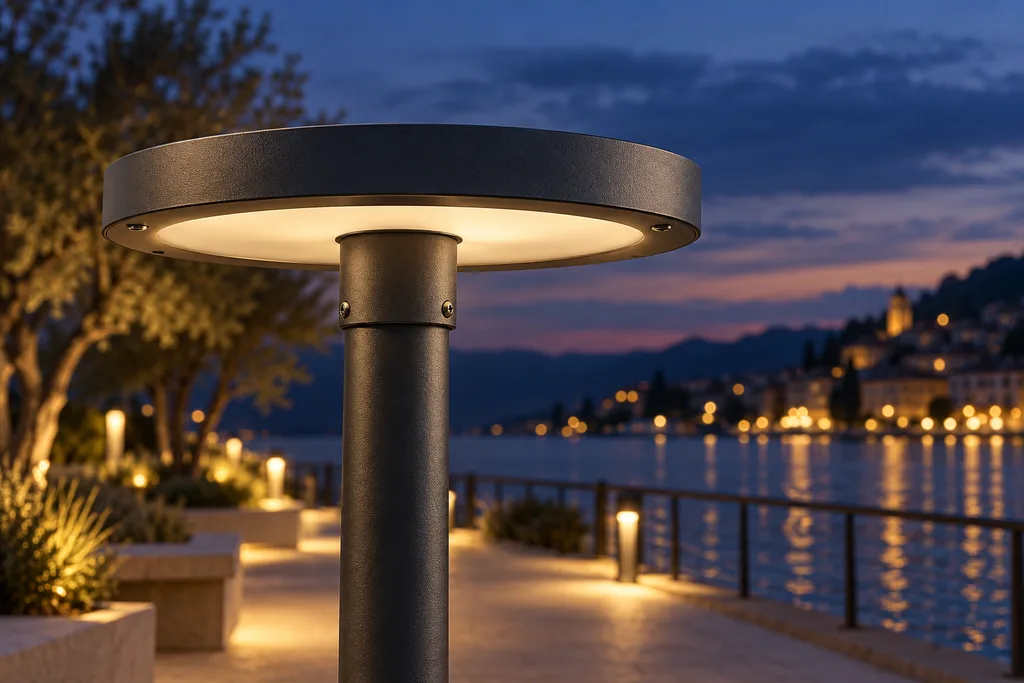
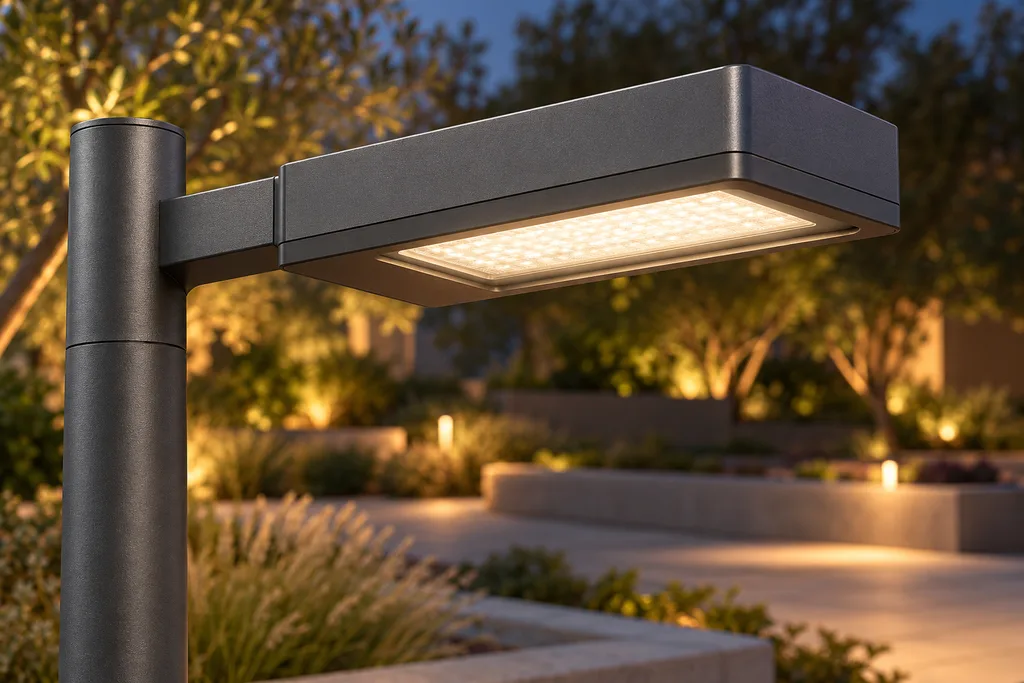
Read the aperture and height
A recessed opening is a geometric idea, not a verified shielding claim. Review the actual configuration from the intended viewing positions.
NIGHT / SITE / LUMINAIRE
A slender rectangular bollard with a recessed downward-facing aperture. Its 12 W input and 1 m height are examples for a low-mounting conversation.
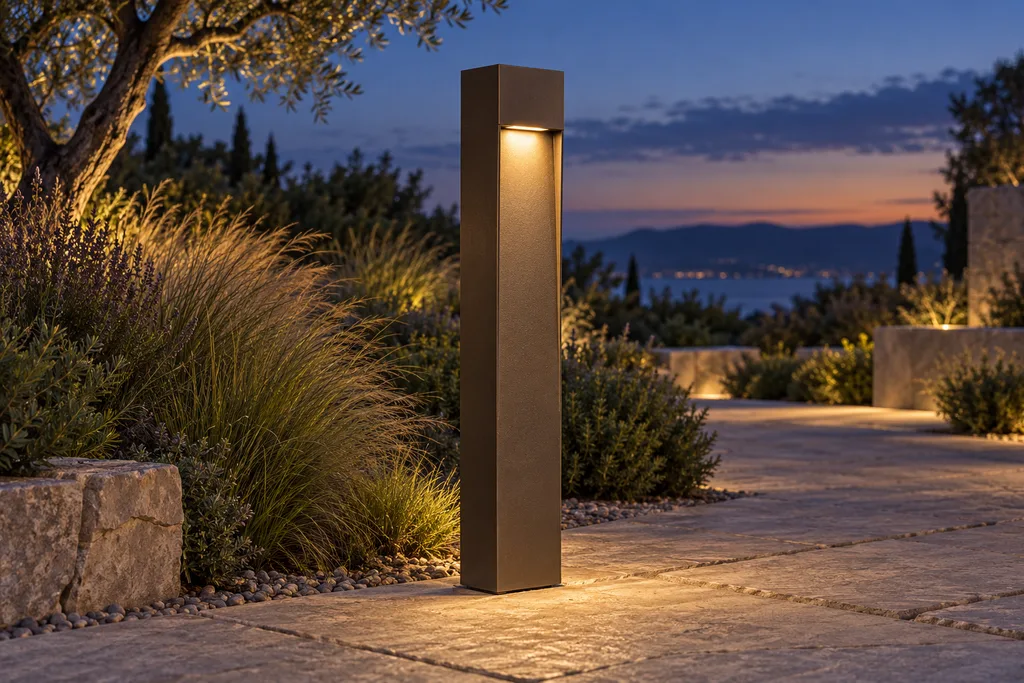
NC-B12 / ORIGINAL FICTIONAL GEOMETRY
Examples only. No photometric file, tested rating or site calculation is supplied.
SITE / MOUNT / EVIDENCE
Garden-path and pedestrian-access concepts. Shielding, durability, foundations and actual optical behavior require product and site evidence.
A recessed opening is a geometric idea, not a verified shielding claim. Review the actual configuration from the intended viewing positions.
Discuss support, foundations, cable entry and maintenance access with the project team. This demo does not specify a foundation or electrical connection.
A low mounting height does not determine suitable spacing. Actual photometry, path geometry and neighboring uses belong in the site study.
ORIGINAL CONCEPT / PROCUREMENT QUESTIONS
These notes are not photometry, a datasheet, wiring or installation instructions, a test report or certification.
A recessed opening is a geometric idea, not a verified shielding claim. Review the actual configuration from the intended viewing positions.
Discuss support, foundations, cable entry and maintenance access with the project team. This demo does not specify a foundation or electrical connection.
A low mounting height does not determine suitable spacing. Actual photometry, path geometry and neighboring uses belong in the site study.