DEMO / ORIGINAL DESIGN / FICTIONAL COMPANYVaysen furniture templates
ROUND / COMMONTABLE / CHAIR / ROOM

TABLE / CHAIR / ROOM

Setting table

Round tables, side chairs and rectangular tables for interior procurement. Bring the actual chair, table underside, finish samples and measured room into one conversation.

ACTUAL PAIR / NO SEATING CAPACITY APPROVAL

The underside belongs
in the pairing record.

Table reference shape

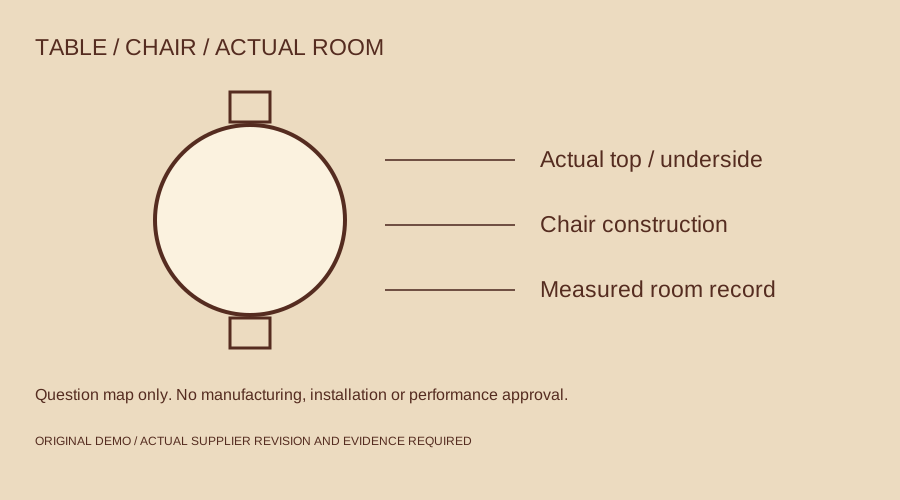
Round-table question / Two question markers. Actual table, chairs and room needed; no fit or capacity approved.

TOP / UNDERSIDE / CHAIR / ACTUAL ROOM

Markers index sample questions only. No fit, occupancy, accessibility, clearances or safe-use result is calculated.

THREE PHYSICAL REVIEW CONTEXTS

01 / Table and chair

Retain actual table and chair drawings, underside and approach questions. The map establishes no fit or capacity.

Table/chair-pair review. Actual sample and evidence needed; nothing approved.

Open the local brief for Table/chair-pair review

02 / Finish pairing

Compare physical tabletop, chair frame and seat-pad references. No material identity or care result follows from the image.

Finish-pairing review. Actual sample and evidence needed; nothing approved.

Open the local brief for Finish-pairing review

03 / Actual room

Keep actual room, access, assembly and applicable assessment records. Chair-position markers approve no clearances or occupancy.

Measured-room review. Actual sample and evidence needed; nothing approved.

Open the local brief for Measured-room review
Original TABLE / CHAIR / ROOM question map, not manufacturing or performance data

Original question map. Actual drawings, components, physical samples and applicable evidence remain required.

ACTUAL SUPPLIER RECORDS

The evidence stays identifiable.

01

Table identity

Top, edge, underside, pedestal or leg revisions remain actual drawing records.

02

Chair identity

Frame, seat, back, joints and glides need real product-specific construction.

03

Surface identity

Keep actual material, finish, pad textile and care records with physical samples.

04

Room boundary

The demo approves no seating capacity, clearance, accessibility, stability or load.

The physical sample sequence.

  1. 01

    Room and furniture mix

    Retain the measured room and actual table/chair references as separate products.

  2. 02

    Dimensions and junctions

    Request top, underside, leg, chair frame and seat construction records.

  3. 03

    Physical pairing sample

    Observe the actual assembled table and chair with retained finish chips.

  4. 04

    Project and evidence scope

    Keep assembly, access, care and applicable product assessment with the supplier revision.

Compose a table-and-chair project brief